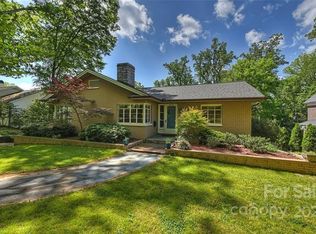
Renovated Luxury in Myers Park — Masterfully updated ranch on a coveted corner lot blending classic architectural character with elevated modern design. Full list of upgrades in attachments. MAIN LEVEL: Hardwood oak floors and abundant natural light flow throughout. A show-stopping kitchen features stained white oak inset cabinetry, White Pearl honed quartzite counters/backsplash, walk-in pantry, and a custom beverage bar with dual wine/beverage fridges. Premium appliances include a 48" Bluestar 6-burner range w/ griddle & 42" JennAir custom-panel fridge. Kitchen opens to an expansive living room with a sleek fireplace & custom built-in wine storage. Serene primary suite boasts a custom walk-in closet and spa-bath w/ dual shower heads. Two secondary bedrooms share an updated Jack-and-Jill bath. LOWER LEVEL: Private 4th bedroom + full bath—ideal for a guest suite, home office, or gym. OUTDOORS: Covered back deck overlooking a private, fully fenced yard, plus a side-load 2-car garage with extra storage. Premium craftsmanship in Charlotte's most sought-after neighborhood!
Under contract-show
$1,900,000
2644 Portland Ave, Charlotte, NC 28207
4beds
3,152sqft
Single Family Residence
Built in 1949
0.34 Acres Lot
$1,853,400 Zestimate®
$603/sqft
$-- HOA
What's special
Abundant natural lightSleek fireplaceHardwood oak floorsShow-stopping kitchenPrivate fully fenced yardCoveted corner lotWalk-in pantry
- 16 days
- 602
- 20
Likely to sell faster than
Zillow last checked:
Listing updated:
Listed by:
Eric Madara Eric@yanceyrealty.com,
Yancey Realty, LLC
Source: Canopy MLS as distributed by MLS GRID,MLS#: 4414749
Facts & features
Interior
Bedrooms & bathrooms
- Bedrooms: 4
- Bathrooms: 4
- Full bathrooms: 3
- 1/2 bathrooms: 1
- Main level bedrooms: 3
Primary bedroom
- Level: Main
Bedroom s
- Level: Main
Bedroom s
- Level: Basement
Bathroom full
- Level: Main
Bathroom half
- Level: Main
Bathroom full
- Level: Basement
Breakfast
- Level: Main
Dining room
- Level: Main
Family room
- Level: Main
Kitchen
- Level: Main
Laundry
- Level: Main
Living room
- Level: Main
Heating
- Heat Pump
Cooling
- Central Air
Appliances
- Included: Bar Fridge, Refrigerator with Ice Maker, Washer/Dryer, Wine Refrigerator
- Laundry: Laundry Room, Main Level
Features
- Built-in Features, Kitchen Island, Open Floorplan, Pantry, Storage, Walk-In Closet(s)
- Flooring: Tile, Vinyl, Wood
- Basement: Walk-Out Access
- Fireplace features: Family Room, Living Room
Interior area
- Total structure area: 2,717
- Total interior livable area: 3,152 sqft
- Finished area above ground: 2,717
- Finished area below ground: 435
Video & virtual tour
Property
Parking
- Total spaces: 2
- Parking features: Driveway, Attached Garage
- Attached garage spaces: 2
- Has uncovered spaces: Yes
Features
- Levels: One
- Stories: 1
- Patio & porch: Covered, Deck, Front Porch
- Fencing: Back Yard,Fenced,Privacy
Lot
- Size: 0.34 Acres
- Features: Corner Lot, Sloped
Details
- Parcel number: 15308337
- Zoning: N1-A
- Special conditions: Standard
Construction
Type & style
- Home type: SingleFamily
- Architectural style: Ranch
- Property subtype: Single Family Residence
Materials
- Brick Partial, Wood
- Foundation: Crawl Space
Condition
- New construction: No
- Year built: 1949
Utilities & green energy
- Sewer: Public Sewer
- Water: City
Community & HOA
Community
- Features: Sidewalks, Street Lights
- Subdivision: Myers Park
Location
- Region: Charlotte
Financial & listing details
- Price per square foot: $603/sqft
- Tax assessed value: $1,408,900
- Date on market: 8/24/2026
- Listing terms: Cash,Conventional
- Road surface type: Concrete, Paved
Estimated market value
$1,853,400
$1.76M - $1.95M
$6,284/mo
Price history
| Date | Event | Price |
|---|---|---|
| 8/24/2026 | Listed for sale | $1,900,000+65.2%$603/sqft |
Source: | ||
| 10/7/2020 | Sold | $1,150,000$365/sqft |
Source: | ||
| 8/31/2020 | Pending sale | $1,150,000$365/sqft |
Source: Keller Williams South Park #3655874 Report a problem | ||
| 8/28/2020 | Listed for sale | $1,150,000+87%$365/sqft |
Source: Keller Williams South Park #3655874 Report a problem | ||
| 6/11/2009 | Sold | $615,000-7.3%$195/sqft |
Source: Public Record Report a problem | ||
| 3/24/2009 | Price change | $663,333-0.3%$210/sqft |
Source: Listhub #817957 Report a problem | ||
| 2/15/2009 | Listed for sale | $665,000-26.1%$211/sqft |
Source: Listhub #817957 Report a problem | ||
| 7/1/2008 | Listing removed | $899,900$286/sqft |
Source: Homes & Land #755301 Report a problem | ||
| 3/13/2008 | Listed for sale | $899,900+18.1%$286/sqft |
Source: Homes & Land #755301 Report a problem | ||
| 5/25/2004 | Sold | $762,000$242/sqft |
Source: Public Record Report a problem | ||
Public tax history
| Year | Property taxes | Tax assessment |
|---|---|---|
| 2025 | -- | $1,408,900 |
| 2024 | -- | $1,408,900 |
| 2023 | $10,473 +3.2% | $1,408,900 +35.7% |
| 2022 | $10,147 +0.1% | $1,038,500 |
| 2021 | $10,136 +2.5% | $1,038,500 +2.5% |
| 2020 | $9,886 +0.2% | $1,013,300 |
| 2019 | $9,870 +24.1% | $1,013,300 +68.7% |
| 2018 | $7,954 +1.6% | $600,700 |
| 2017 | $7,829 | $600,700 |
| 2016 | $7,829 | $600,700 |
| 2015 | $7,829 +0.7% | $600,700 |
| 2014 | $7,777 | $600,700 -6.7% |
| 2013 | -- | $643,500 0% |
| 2012 | -- | $643,800 |
| 2011 | -- | $643,800 +11.4% |
| 2010 | -- | $577,800 |
| 2009 | -- | $577,800 |
| 2008 | -- | $577,800 |
| 2007 | -- | $577,800 |
| 2006 | -- | $577,800 |
| 2005 | -- | $577,800 |
| 2004 | -- | $577,800 |
| 2003 | -- | $577,800 +49.3% |
| 2002 | -- | $386,900 |
| 2001 | -- | $386,900 |
| 2000 | -- | $386,900 |
Find assessor info on the county website
Monthly payment
Est. payment
Payment breakdown
Explore the cost of this home by adjusting the details. Changes won't be saved.Climate risks
Neighborhood: Myers Park
Nearby schools
Schools provided by the listing agent
- Elementary: Dilworth
- Middle: Sedgefield
- High: Myers Park
Source: Canopy MLS as distributed by MLS GRID. This data may not be complete. We recommend contacting the local school district to confirm school assignments for this home.