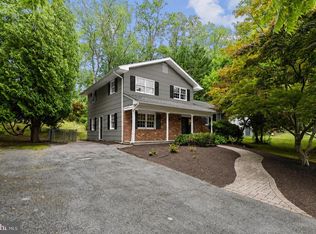
Enjoy the water privileged lifestyle of the Annapolis Roads community on Lake Ogleton, Annapolis. This distinctive home offers an abundance of custom features, indoor and outdoor living spaces, seasonal filtered views of the water, architectural details, and access to some of Annapolis' most sought-after waterfront amenities. From the beautiful screened porch / family room, to the covered deck, ivy covered brick walled patio, and sun room, there are many special areas to relax or entertain. The property backs up to the Lake Ogleton tidal wetlands, with all the associated wildlife! The large number of windows and double doors provide natural light and amazing flow flow throughout. The sunroom is a standout feature, showcasing hand-hewn beams, custom cabinetry, and a wall of New England-style windows that fill the space with natural light, and, of course, fresh air. Entertaining is a delight with the smooth flow between rooms. Custom lighting throughout the home highlights the crown moulding, built-in shelving, cabinetry, and workspaces. The spacious primary suite features an ensuite bath with a jetted tub, walk-in closet, and an additional shoe closet. A second jetted tub is located in the upper-level hall bath. Extensive landscaping surrounds the property, creating multiple inviting outdoor spaces. Major systems and appliances recently updated include the furnace (3 years), dishwasher, two air conditioning units( approximately 9 years), washer and dryer. Updated windows. Residents enjoy access to Annapolis Roads' exceptional amenities, including a boat ramp, private beach, bayfront pavilion, bayside picnic area, playground, fire pit, community pier, kayak/SUP storage, extensive hiking trails, and a variety of neighborhood events throughout the year. Drop your boat in and visit the Annapolis Historic District by water; something very few neighborhoods offer. A unique opportunity to enjoy the waterfront lifestyle, charm, character, and community spirit that make Annapolis Roads such a special place to call home.
For sale
Price cut: $25K (7/18)
$795,000
2644 Queen Anne Cir, Annapolis, MD 21403
3beds
3,000sqft
:
Get pre-qualified$5,319/mo
Single Family Residence
Built in 1972
0.29 Acres Lot
$786,100 Zestimate®
$265/sqft
$-- HOA
What's special
Walk-in closetAdditional shoe closetBuilt-in shelvingCustom cabinetryCovered deckAbundance of custom featuresCrown moulding
- 55 days |
- 2,045 |
- 46 |
Zillow last checked:
Listing updated:
Listed by:
Craig Marcum 443-875-8502,
Long & Foster Real Estate, Inc. 410-260-2800
Source: Bright MLS,MLS#: MDAA2146714
Facts & features
Interior
Bedrooms & bathrooms
- Bedrooms: 3
- Bathrooms: 4
- Full bathrooms: 3
- 1/2 bathrooms: 1
- Main level bathrooms: 1
Rooms
- Room types: Living Room, Dining Room, Bedroom 2, Bedroom 3, Kitchen, Family Room, Bedroom 1, Sun/Florida Room, Laundry, Storage Room, Bathroom 1, Bathroom 2, Bathroom 3, Full Bath
Bedroom 1
- Features: Flooring - Carpet, Ceiling Fan(s), Walk-In Closet(s), Window Treatments, Recessed Lighting
- Level: Upper
Bedroom 2
- Features: Flooring - Carpet, Ceiling Fan(s), Recessed Lighting, Window Treatments
- Level: Upper
Bedroom 3
- Features: Ceiling Fan(s), Window Treatments, Flooring - Carpet
- Level: Upper
Bathroom 1
- Features: Flooring - Ceramic Tile
- Level: Main
Bathroom 2
- Features: Attached Bathroom, Bathroom - Jetted Tub, Bathroom - Stall Shower, Built-in Features, Double Sink, Flooring - Ceramic Tile, Recessed Lighting, Window Treatments
- Level: Upper
Bathroom 3
- Features: Bathroom - Jetted Tub, Recessed Lighting, Window Treatments
- Level: Upper
Dining room
- Features: Flooring - HardWood, Built-in Features, Crown Molding, Formal Dining Room, Lighting - Pendants, Recessed Lighting
- Level: Main
Family room
- Features: Flooring - Carpet, Built-in Features, Recessed Lighting
- Level: Lower
Other
- Features: Flooring - Ceramic Tile, Bathroom - Walk-In Shower
- Level: Lower
Kitchen
- Features: Breakfast Bar, Flooring - Ceramic Tile, Kitchen - Country, Kitchen - Electric Cooking, Recessed Lighting, Pantry
- Level: Main
Laundry
- Level: Lower
Living room
- Features: Fireplace - Wood Burning, Built-in Features, Crown Molding, Flooring - HardWood, Recessed Lighting
- Level: Main
Screened porch
- Features: Cathedral/Vaulted Ceiling, Ceiling Fan(s), Lighting - Pendants, Lighting - Ceiling, Skylight(s)
- Level: Main
Storage room
- Features: Flooring - Concrete
- Level: Main
Other
- Features: Flooring - Vinyl, Skylight(s), Recessed Lighting, Built-in Features
- Level: Main
Heating
- Central, Forced Air, Oil
Cooling
- Central Air, Electric
Appliances
- Included: Microwave, Cooktop, Dishwasher, Disposal, Dryer, Exhaust Fan, Oven, Refrigerator, Stainless Steel Appliance(s), Surface Unit, Washer, Water Heater, Water Treat System, Electric Water Heater
- Laundry: Lower Level, Laundry Room
Features
- Attic, Bathroom - Stall Shower, Bathroom - Walk-In Shower, Built-in Features, Ceiling Fan(s), Chair Railings, Crown Molding, Exposed Beams, Family Room Off Kitchen, Floor Plan - Traditional, Formal/Separate Dining Room, Kitchen - Country, Pantry, Primary Bath(s), Recessed Lighting, Walk-In Closet(s), Other, Beamed Ceilings, Dry Wall
- Flooring: Carpet, Ceramic Tile, Concrete, Hardwood, Vinyl, Wood
- Windows: Double Hung, Double Pane Windows, Screens, Skylight(s), Window Treatments
- Basement: Heated,Interior Entry,Exterior Entry,Shelving,Sump Pump,Water Proofing System,Improved
- Number of fireplaces: 1
- Fireplace features: Brick
Interior area
- Total structure area: 3,000
- Total interior livable area: 3,000 sqft
- Finished area above ground: 2,136
- Finished area below ground: 864
Property
Parking
- Total spaces: 5
- Parking features: Asphalt, Driveway, Off Street, On Street
- Uncovered spaces: 5
Accessibility
- Accessibility features: Other
Features
- Levels: Three
- Stories: 3
- Patio & porch: Deck, Patio, Porch, Screened, Wrap Around, Screened Porch
- Exterior features: Extensive Hardscape, Lighting, Flood Lights, Rain Gutters, Other
- Pool features: None
- Spa features: Bath
- Fencing: Other
- Has view: Yes
- View description: Trees/Woods, Other
Lot
- Size: 0.29 Acres
- Features: Adjoins - Open Space, Front Yard, Landscaped, Tidal Wetland, Wooded, Vegetation Planting
Details
- Additional structures: Above Grade, Below Grade
- Parcel number: 020200112775575
- Zoning: R2
- Special conditions: Standard
Construction
Type & style
- Home type: SingleFamily
- Architectural style: Colonial
- Property subtype: Single Family Residence
Materials
- Brick Front, Vinyl Siding, Wood Siding
- Foundation: Block
- Roof: Shingle
Condition
- Very Good
- New construction: No
- Year built: 1972
Utilities & green energy
- Electric: 200+ Amp Service, 120/240V
- Sewer: Public Sewer
- Water: Private, Well
- Utilities for property: Above Ground
Community & HOA
Community
- Security: Smoke Detector(s)
- Subdivision: Annapolis Roads
HOA
- Has HOA: No
Location
- Region: Annapolis
Financial & listing details
- Price per square foot: $265/sqft
- Tax assessed value: $581,500
- Annual tax amount: $6,237
- Date on market: 5/29/2026
- Listing agreement: Exclusive Right To Sell
- Listing terms: Conventional,FHA,VA Loan,Other
- Inclusions: See Disclosures.
- Exclusions: See Disclosures.
- Ownership: Fee Simple
- Road surface type: Paved
Estimated market value
$786,100
$747,000 - $825,000
$4,732/mo
Price history
| Date | Event | Price |
|---|---|---|
| 7/18/2026 | Price change | $795,000-3%$265/sqft |
Source:  Bright MLS #MDAA2146714 Report a problem Bright MLS #MDAA2146714 Report a problem | ||
| 6/6/2026 | Price change | $820,000-4.7%$273/sqft |
Source: Bright MLS #MDAA2146714 Report a problem | ||
| 5/31/2026 | Price change | $860,000-6.5%$287/sqft |
Source: Bright MLS #MDAA2146714 Report a problem | ||
| 5/29/2026 | Listed for sale | $920,000+58.9%$307/sqft |
Source: Bright MLS #MDAA2146714 Report a problem | ||
| 3/24/2021 | Listing removed | -- |
Source: Owner Report a problem | ||
| 11/2/2016 | Listing removed | $579,000$193/sqft |
Source: Owner Report a problem | ||
| 8/6/2016 | Listed for sale | $579,000$193/sqft |
Source: Owner Report a problem | ||
| 3/31/2016 | Listing removed | $579,000$193/sqft |
Source: Owner Report a problem | ||
| 2/15/2016 | Price change | $579,000-3.3%$193/sqft |
Source: Owner Report a problem | ||
| 1/28/2016 | Listed for sale | $599,000+16.3%$200/sqft |
Source: Owner Report a problem | ||
| 1/1/2015 | Sold | $515,000-14%$172/sqft |
Source:  Long & Foster Broker Feed #MDAA149882_100 Report a problem Long & Foster Broker Feed #MDAA149882_100 Report a problem | ||
| 3/20/2014 | Listing removed | $599,000$200/sqft |
Source: Owner Report a problem | ||
| 3/18/2014 | Listed for sale | $599,000+1.7%$200/sqft |
Source: Owner Report a problem | ||
| 4/24/2013 | Listing removed | $589,000$196/sqft |
Source: Owner Report a problem | ||
| 4/17/2013 | Price change | $589,000+3.5%$196/sqft |
Source: Owner Report a problem | ||
| 3/14/2013 | Listed for sale | $569,000+10.5%$190/sqft |
Source: Owner Report a problem | ||
| 1/5/2005 | Sold | $515,000$172/sqft |
Source: Public Record Report a problem | ||
Public tax history
| Year | Property taxes | Tax assessment |
|---|---|---|
| 2025 | $6,112 +14.9% | $533,567 +9.9% |
| 2024 | $5,318 +11.3% | $485,633 +11% |
| 2023 | $4,780 +4.6% | $437,700 +0.1% |
| 2022 | $4,571 +0.1% | $437,400 +0.1% |
| 2021 | $4,568 0% | $437,100 +0.1% |
| 2020 | $4,569 +1.7% | $436,800 |
| 2019 | $4,493 +5.1% | $436,800 +3.6% |
| 2018 | $4,274 +829.2% | $421,533 +1.8% |
| 2017 | $460 +30.8% | $413,900 +4.2% |
| 2016 | $352 -23.6% | $397,333 +4.4% |
| 2015 | $460 | $380,767 +4.5% |
| 2014 | -- | $364,200 |
| 2013 | -- | $364,200 |
| 2012 | -- | $364,200 -4% |
| 2011 | -- | $379,490 |
| 2010 | -- | $379,490 |
| 2009 | -- | $379,490 -18.8% |
| 2008 | -- | $467,250 +14.2% |
| 2007 | -- | $409,266 +16.5% |
| 2006 | -- | $351,283 +19.8% |
| 2005 | -- | $293,300 +10.7% |
| 2004 | -- | $265,070 +11.9% |
| 2003 | -- | $236,840 +13.5% |
| 2002 | -- | $208,610 +3.2% |
| 2001 | -- | $202,060 |
Find assessor info on the county website
Monthly payment
Est. payment
Payment breakdown
Explore the cost of this home by adjusting the details. Changes won't be saved.Climate risks
Neighborhood: 21403
Nearby schools
GreatSchools rating
- 4/10Georgetown East Elementary SchoolGrades: PK-5Distance: 0.8 mi
- 4/10Annapolis Middle SchoolGrades: 6-8Distance: 2.1 mi
- 5/10Annapolis High SchoolGrades: 9-12Distance: 5.2 mi
Schools provided by the listing agent
- Elementary: Georgetown East
- Middle: Annapolis
- High: Annapolis
- District: Anne Arundel County Public Schools
Source: Bright MLS. This data may not be complete. We recommend contacting the local school district to confirm school assignments for this home.
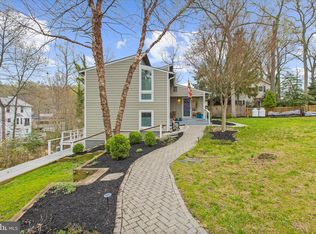
- $849,0003 bd2 ba2.9k sqft2642 Queen Anne Cir, Annapolis, MD 21403Sold
- $1,424,100-- bd2 ba1.3k sqft2646 Queen Anne Cir, Annapolis, MD 21403Off Market
- $1,615,7004 bd3 ba3.2k sqft2638 Ogleton Rd, Annapolis, MD 21403Off Market
- $754,4004 bd4 ba2.6k sqft2643 Queen Anne Cir, Annapolis, MD 21403Off Market
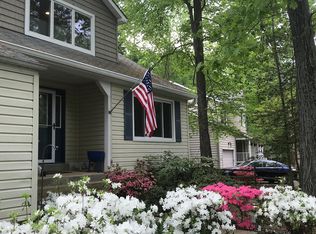
- $681,9003 bd3 ba2k sqft2640 Ogleton Rd, Annapolis, MD 21403Off Market
- $5,033-- bd-- ba-- sqft2638 Ogleton Rd, Annapolis, MD 21403Off Market
- $2,207,000-- bd2 ba2.1k sqft2648 Queen Anne Cir, Annapolis, MD 21403Off Market
- $2,085,5005 bd4 ba3.8k sqft2650 Queen Anne Cir, Annapolis, MD 21403Off Market
A local agent can set up tours, give advice and negotiate with sellers.
Similar homes
- $850,0004 bd4 ba2.5k sqft2691 Claibourne Rd, Annapolis, MD 21403For Sale

 MLS ID #MDAA2150580, Debra Gasch, Redfin Corp. Bright MLS
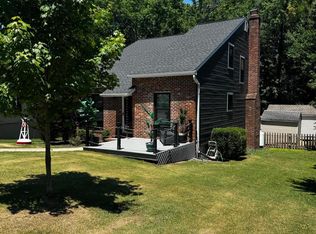
 - $685,0003 bd3 ba1.7k sqft1180 Bay Highlands Dr, Annapolis, MD 21403For Sale
 MLS ID #MDAA2142452, Gary Durand, CENTURY 21 New Millennium. Bright MLS
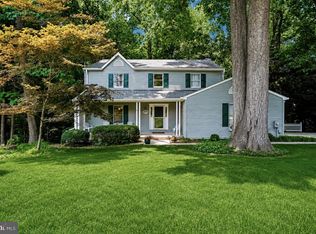
 - $874,9994 bd4 ba3.3k sqft1070 Foxcroft Run, Annapolis, MD 21401For Sale
 MLS ID #MDAA2151908, Louis Pope, Trademark Realty, Inc. Bright MLS
 - $799,9994 bd3 ba2.2k sqft1518 Winchester Rd, Annapolis, MD 21409For Sale
 MLS ID #MDAA2147986, Ginna Quinn, Coldwell Banker Realty. Bright MLS
 - $875,0006 bd3 ba3.1k sqft1848 Cherry Rd, Annapolis, MD 21409For SaleMLS ID #MDAA2144280, Emily Marsh, Engel & Volkers Annapolis. Bright MLS
- $849,0004 bd3 ba2.1k sqft1116 Rutlandview Dr, Davidsonville, MD 21035For SaleMLS ID #MDAA2149562, Christie Listorti, Douglas Realty, LLC. Bright MLS
- $775,0004 bd3 ba2.2k sqft92 Clifford Blvd, Annapolis, MD 21401For SaleMLS ID #MDAA2139188, Chad Robertson, Compass. Bright MLS
- $725,0004 bd3 ba2.4k sqft90 Park Ave, Edgewater, MD 21037For SaleMLS ID #MDAA2147574, Morgan Robbins, Real Broker, LLC - Annapolis. Bright MLS
- $949,0004 bd3 ba2.5k sqft1469 Pleasant Lake Rd, Annapolis, MD 21409For SaleMLS ID #MDAA2145978, Kevin Stodd, EXP Realty, LLC. Bright MLS
- $799,9005 bd4 ba3.7k sqft148 Waldo Rd, Pasadena, MD 21122For SaleMLS ID #MDAA2145378, Jen Holden, Compass. Bright MLS
- $749,0004 bd3 ba2.1k sqft1410 Knightsbridge Turn, Crofton, MD 21114For SaleMLS ID #MDAA2151318, Bob Chew, Samson Properties. Bright MLS
- $875,0004 bd4 ba3.7k sqft2906 Boyds Cove Dr, Annapolis, MD 21401For SaleMLS ID #MDAA2143826, Matthew Ord, Crown Homes Real Estate. Bright MLS
- $959,0004 bd3 ba3k sqft1724 Robinhood Rd, Annapolis, MD 21401For SaleMLS ID #MDAA2150174, David Crider, Berkshire Hathaway HomeServices PenFed Realty. Bright MLS
- $900,0004 bd4 ba2.9k sqft63 Church Rd, Arnold, MD 21012For SaleMLS ID #MDAA2149358, George McDowell, Keller Williams Select Realtors of Annapolis. Bright MLS
- $850,0004 bd3 ba2.1k sqft121 Eareckson Ln, Stevensville, MD 21666For SaleMLS ID #MDQA2017628, Larry Doyle, Long & Foster Real Estate, Inc.. Bright MLS
- $874,9005 bd4 ba3.1k sqft934 Shore Acres Rd, Arnold, MD 21012For SaleMLS ID #MDAA2148000, Jeremy McDonough, Mr. Lister Realty. Bright MLS
- $724,9003 bd3 ba2k sqft3873 Birdsville Rd, Davidsonville, MD 21035For SaleMLS ID #MDAA2149988, Rachel Best, RE/MAX Leading Edge. Bright MLS
- $925,0005 bd4 ba4.1k sqft909 White Marlin Way, Annapolis, MD 21409For SaleMLS ID #MDAA2150344, Brian Schilling, EXP Realty, LLC. Bright MLS
- $749,0004 bd3 ba2.1k sqft407 Five Farms Dr, Stevensville, MD 21666For SaleMLS ID #MDQA2016634, Crystal Smith, RE/MAX Executive. Bright MLS
- $800,0005 bd4 ba4.2k sqft5331 Sweetwater Dr, West River, MD 20778For SaleMLS ID #MDAA2149332, Ray Mudd, Schwartz Realty, Inc.. Bright MLS
