Skip main navigation
Sold for $779,990
  • $779,990

    2644 Ravencliffe Ter, Oviedo, FL 32765

    4beds
    2,660sqft
    Single Family Residence
    Built in 2025
    9,147 Square Feet Lot
    $767,900 Zestimate®
    $293/sqft
    $3,359 Estimated rent

    Home value

    $767,900

    $699,000 - $845,000

    $3,359/mo

    Zestimate® history
    Loading
    Loading...

    Owner options

    List your home for rent

    $3,359/mo

    Rent Zestimate®

    Find your next renter with Zillow Rental Manager. Plus, with online applications, you can quickly screen prospective tenants – for free.

    Learn more

    $3,359/mo

    Rent Zestimate®

    Refinance and save

    $5,286/mo

    Est. payment

    Refinancing to a lower rate could help reduce your monthly payments and save thousands over the life of the loan.

    See today's rates

    $5,286/mo

    Est. payment

    Explore your selling options

    Work with a Zillow partner agent

    Leverage their expertise and Zillow's premium Showcase listings to get your home seen by more buyers.

    Get started

    List with your own agent

    Get your home in front of millions of buyers by listing it on Zillow.

    Learn how to do it

    Sell it yourself

    Take full control of how buyers see your home on Zillow by listing For Sale by Owner (FSBO).

    List your home

    What's special

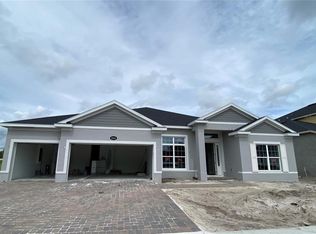
    Under Construction. Welcome to this stunning 4-bedroom, 3-bathroom home located at 2644 Ravencliffe Ter, Oviedo, FL. This beautifully crafted home is the epitome of modern charm and elegance. This residence offers a seamless blend of comfort and style. The home features 4 generously sized bedrooms, providing ample space for relaxation and privacy. The 3 full bathrooms are designed with contemporary finishes and fixtures, offering both convenience and luxury. The kitchen is equipped with modern appliances, sleek countertops, and ample storage space. Three bedrooms and two bathrooms are tucked to one side of the home while the owner's suite is privately located to the other. At 12'x11"x 20', this suite is spacious enough to accommodate even the largest bedroom furniture. The spa-inspired bathroom is complete with walk-in shower, separate vanities with sinks, water closet, linen closet, and optional free-standing tub. With a 3-car garage, you'll never have to worry about parking for yourself and guests. In addition to the impressive features mentioned above, this home offers a host of miscellaneous details that enhance its appeal and comfort. From energy-efficient amenities to smart home technology, this home is designed to meet the needs of modern living. Located in the vibrant city of Oviedo, residents will enjoy easy access to a variety of dining, shopping, entertainment, and recreational options. Whether you're exploring local parks or commuting to nearby attractions, this location offers the best of both convenience and leisure.

    Zillow last checked:

    Listing updated:

    Listed by:

    Stacie Brown Kelly 407-221-4954,

    KELLER WILLIAMS ADVANTAGE REALTY 407-977-7600

    Bought with:

    Steven Schiffer, 3053444

    OLDE TOWN BROKERS INC

    Source: Stellar MLS,MLS#: O6299189MLS LogoOriginating MLS: Orlando Regional

    Facts & features

    Interior

    Bedrooms & bathrooms
    • Bedrooms: 4
    • Bathrooms: 3
    • Full bathrooms: 3
    Primary bedroom
    • Features: Walk-In Closet(s)
    • Level: First
    • Area: 240 Square Feet
    • Dimensions: 12x20
    Bedroom 2
    • Features: Built-in Closet
    • Level: First
    • Area: 132 Square Feet
    • Dimensions: 11x12
    Bedroom 3
    • Features: Built-in Closet
    • Level: First
    • Area: 132 Square Feet
    • Dimensions: 11x12
    Bedroom 4
    • Features: Built-in Closet
    • Level: First
    • Area: 156 Square Feet
    • Dimensions: 12x13
    Primary bathroom
    • Level: First
    • Area: 180 Square Feet
    • Dimensions: 12x15
    Dinette
    • Level: First
    • Area: 240 Square Feet
    • Dimensions: 12x20
    Dining room
    • Level: First
    • Area: 165 Square Feet
    • Dimensions: 11x15
    Great room
    • Level: First
    • Area: 338 Square Feet
    • Dimensions: 13x26
    Kitchen
    • Level: First
    • Area: 216 Square Feet
    • Dimensions: 12x18
    Laundry
    • Level: First
    • Area: 60 Square Feet
    • Dimensions: 6x10
    Heating
    • Heat Pump
    Cooling
    • Central Air
    Appliances
    • Included: Dishwasher, Disposal, Microwave
    • Laundry: Inside, Laundry Room
    Features
    • Open Floorplan, Solid Surface Counters
    • Flooring: Carpet, Tile
    • Doors: Sliding Doors
    • Windows: Double Pane Windows, Low Emissivity Windows
    • Has fireplace: No
    Interior area
    • Total structure area: 3,654
    • Total interior livable area: 2,660 sqft

    Property

    Parking
    • Total spaces: 1
    • Parking features: Garage - Attached
    • Attached garage spaces: 1
    Features
    • Levels: One
    • Stories: 1
    • Exterior features: Sidewalk
    Lot
    • Size: 9,147 Square Feet
    Details
    • Parcel number: 2621315WH00000550
    • Zoning: X
    • Special conditions: None

    Construction

    Type & style
    • Home type: SingleFamily
    • Property subtype: Single Family Residence
    Materials
    • Block
    • Foundation: Slab
    • Roof: Shingle
    Condition
    • Under Construction
    • New construction: Yes
    • Year built: 2025
    Details
    • Builder model: 0
    • Builder name: M/I Homes

    Utilities & green energy

    • Sewer: Public Sewer
    • Water: Public
    • Utilities for property: Public

    Community & HOA

    Community
    • Features: Community Mailbox, Deed Restrictions, Sidewalks
    • Security: Gated Community
    • Pet fee: $0 monthly
    • Subdivision: RAVENCLIFFE
    HOA
    • Has HOA: Yes
    • Services included: Private Road
    • HOA fee: $178 monthly
    • HOA name: Kassamdra Mejia
    • HOA phone: 407-647-2622
    Location
    • Region: Oviedo

    Financial & listing details

    • Price per square foot: $293/sqft
    • Tax assessed value: $175,000
    • Annual tax amount: $1,490
    • Date on market: 4/14/2025
    • Cumulative days on market: 177 days
    • Ownership: Fee Simple
    • Total actual rent: 0
    • Road surface type: Asphalt

    Price history

    DateEventPrice
    11/13/2025Sold$779,990-0.6%$293/sqft
    Source: Stellar MLS #O6299189 Report a problem
    10/9/2025Pending sale$784,990$295/sqft
    Source: Stellar MLS #O6299189 Report a problem
    10/1/2025Price change$784,990-1.9%$295/sqft
    Source: Stellar MLS #O6299189 Report a problem
    9/12/2025Price change$799,990-0.6%$301/sqft
    Source: M/I Homes Report a problem
    8/15/2025Price change$804,990-0.6%$303/sqft
    Source: M/I Homes Report a problem
    7/9/2025Price change$809,990-0.6%$305/sqft
    Source: M/I Homes Report a problem
    5/19/2025Price change$814,990-0.6%$306/sqft
    Source: Stellar MLS #O6299189 Report a problem
    4/5/2025Listed for sale$819,990$308/sqft
    Source: M/I Homes Report a problem

    Public tax history

    YearProperty taxesTax assessment
    2025$2,699 +81%$175,000 +55.1%
    2024$1,491 $112,853
    Find assessor info on the county website

    Neighborhood: 32765

    Nearby schools

    GreatSchools rating
    Schools provided by the listing agent
    • Elementary: Evans Elementary
    • Middle: Jackson Heights Middle
    • High: Hagerty High

    Source: Stellar MLS. This data may not be complete. We recommend contacting the local school district to confirm school assignments for this home.

    Get a cash offer in 3 minutes
    Find out how much your home could sell for in as little as 3 minutes with a no-obligation cash offer.
    Estimated market value
    $767,900
    Get a cash offer in 3 minutes
    Find out how much your home could sell for in as little as 3 minutes with a no-obligation cash offer.
    Estimated market value
    $767,900