Well-Maintained Townhome in Very Good Condition on Wide Street right off of Oregon Avenue near Marconi Plaza in sunny South Philly! Basement - full and improved with Toilet, Partial new sewer line, copper water service, Washer, Dryer, all mechanicals in sound condition with Refrigerator/freezer and Gas Range. 1st Floor- Large Living Room/dining area combo with w-w carpets, painted/paneled walls, coat closet, Bay window, wrought iron stair rail, and acoustical tile ceiling; Modern eat-in kitchen with ceramic tile floor, Wall AC unit, UL light wood cabinets, Formica counter tops, Stainless steel refrigerator, Hooded Stainless steel gas range, Dishwasher, Garbage disposal, table-top microwave oven, Stainless steel sink, tiffany light fixtures, and side door to private rear yard. 2nd floor - Three(3) Large bedrooms with plenty of closet space, w-w carpets, painted walls, lots of sunlight, and ceiling fanlights in front and middle bedrooms; Modern 3-piece ceramic tile bath. Sided Back and side walls; New Brick front facade with patio and bay window and wrought iron stair railing! Super Location! Don't miss the chance to make this Gem your new home! The Kitchen has been extended 4 feet!
Sold for $289,900
$289,900
2644 S Hicks St, Philadelphia, PA 19145
3beds
1,044sqft
Townhouse
Built in 1920
665 Square Feet Lot
$294,500 Zestimate®
$278/sqft
$2,346 Estimated rent
Home value
$294,500
$268,000 - $324,000
$2,346/mo
Zestimate® history
Owner options
List your home for rent
$2,346/mo
Rent Zestimate®
Find your next renter with Zillow Rental Manager. Plus, with online applications, you can quickly screen prospective tenants – for free.
$2,346/mo
Rent Zestimate®
Refinance and save
$1,886/mo
Est. payment
Refinancing to a lower rate could help reduce your monthly payments and save thousands over the life of the loan.
$1,886/mo
Est. payment
Explore your selling options
Work with a Zillow partner agent
Leverage their expertise and Zillow's premium Showcase listings to get your home seen by more buyers.
Get startedList with your own agent
Get your home in front of millions of buyers by listing it on Zillow.
Learn how to do itSell it yourself
Take full control of how buyers see your home on Zillow by listing For Sale by Owner (FSBO).
List your homeWhat's special
New brick front facadePrivate rear yardWide streetLots of sunlightPlenty of closet spaceCeramic tile floorCeiling fanlights
Zillow last checked:
Listing updated:
Listed by:
Mr. Michael Giangiordano SR. 215-334-3333,
Century 21 Forrester Real Estate
Bought with:
Nicholas Petryszyn, RS323767
KW Empower
Source: Bright MLS,MLS#: PAPH2466544
Facts & features
Interior
Bedrooms & bathrooms
- Bedrooms: 3
- Bathrooms: 2
- Full bathrooms: 1
- 1/2 bathrooms: 1
Rooms
- Room types: Living Room, Dining Room, Primary Bedroom, Bedroom 2, Bedroom 3, Kitchen, Basement, Full Bath
Primary bedroom
- Level: Upper
Bedroom 2
- Level: Upper
Bedroom 3
- Level: Upper
Basement
- Level: Lower
Dining room
- Level: Main
Other
- Level: Upper
Kitchen
- Level: Main
Living room
- Level: Main
Heating
- Forced Air, Natural Gas
Cooling
- Wall Unit(s), Window Unit(s), Electric
Appliances
- Included: Dishwasher, Disposal, Dryer, Microwave, Oven/Range - Gas, Refrigerator, Washer, Freezer, Range Hood, Gas Water Heater
- Laundry: In Basement
Features
- Ceiling Fan(s), Combination Dining/Living, Dining Area, Eat-in Kitchen, 9'+ Ceilings, Dry Wall, Plaster Walls, Paneled Walls
- Flooring: Carpet, Ceramic Tile, Vinyl
- Doors: Insulated
- Windows: Bay/Bow, Casement, Double Hung, Energy Efficient, Screens
- Basement: Full,Improved,Interior Entry,Windows
- Has fireplace: No
Interior area
- Total structure area: 1,044
- Total interior livable area: 1,044 sqft
- Finished area above ground: 1,044
- Finished area below ground: 0
Property
Parking
- Parking features: On Street
- Has uncovered spaces: Yes
Accessibility
- Accessibility features: None
Features
- Levels: Two
- Stories: 2
- Patio & porch: Patio
- Exterior features: Awning(s), Lighting, Sidewalks, Street Lights
- Pool features: None
- Fencing: Back Yard
- Has view: Yes
- View description: City
Lot
- Size: 665 Square Feet
- Dimensions: 14.00 x 48.00
- Features: Interior Lot, Level, Rear Yard, Urban
Details
- Additional structures: Above Grade, Below Grade
- Parcel number: 261204600
- Zoning: RSA5
- Zoning description: Residential One-Family Dwelling
- Special conditions: Standard,Probate Listing
- Other equipment: None
Construction
Type & style
- Home type: Townhouse
- Architectural style: Straight Thru
- Property subtype: Townhouse
Materials
- Masonry
- Foundation: Stone
- Roof: Flat
Condition
- Very Good
- New construction: No
- Year built: 1920
Utilities & green energy
- Electric: 100 Amp Service, Circuit Breakers
- Sewer: Public Sewer
- Water: Public
- Utilities for property: Cable Available, Phone Available
Community & HOA
Community
- Security: Carbon Monoxide Detector(s), Smoke Detector(s), Security Gate
- Subdivision: Philadelphia (south)
HOA
- Has HOA: No
Location
- Region: Philadelphia
- Municipality: PHILADELPHIA
Financial & listing details
- Price per square foot: $278/sqft
- Tax assessed value: $216,100
- Annual tax amount: $3,024
- Date on market: 4/5/2025
- Listing agreement: Exclusive Right To Sell
- Listing terms: Cash,Conventional
- Inclusions: Refrigerator, Washer, Dryer, Gas Range In Basement, Small Refrierator / Freezer In Basement, And All Ac Units
- Exclusions: All Personal Property Some Of Which Can Be Purchased By Buyer
- Ownership: Fee Simple
- Road surface type: Paved
Price history
| Date | Event | Price |
|---|---|---|
| 9/10/2025 | Sold | $289,900$278/sqft |
Source:  Bright MLS #PAPH2466544 Report a problem Bright MLS #PAPH2466544 Report a problem | ||
| 8/8/2025 | Pending sale | $289,900$278/sqft |
Source: Bright MLS #PAPH2466544 Report a problem | ||
| 6/11/2025 | Price change | $289,900-3.3%$278/sqft |
Source: Bright MLS #PAPH2466544 Report a problem | ||
| 4/5/2025 | Listed for sale | $299,900$287/sqft |
Source: Bright MLS #PAPH2466544 Report a problem | ||
Public tax history
| Year | Property taxes | Tax assessment |
|---|---|---|
| 2025 | $3,025 +5.6% | $216,100 +5.6% |
| 2024 | $2,865 | $204,700 |
| 2023 | $2,865 +13.7% | $204,700 |
| 2022 | $2,521 | -- |
| 2021 | $2,521 +7.6% | -- |
| 2018 | $2,343 -84.4% | -- |
| 2017 | $14,989 | -- |
| 2016 | $14,989 | -- |
| 2015 | $14,989 | -- |
| 2014 | $14,989 | $153,400 +994.5% |
| 2012 | -- | $14,016 |
| 2011 | -- | $14,016 |
| 2010 | -- | $14,016 |
| 2009 | -- | $14,016 |
| 2008 | -- | $14,016 |
| 2007 | -- | $14,016 +7.6% |
| 2006 | -- | $13,024 |
| 2005 | -- | $13,024 |
| 2004 | -- | $13,024 +4.4% |
| 2003 | -- | $12,480 +6.8% |
| 2002 | -- | $11,680 +2.2% |
| 2000 | -- | $11,424 |
| 1999 | -- | $11,424 |
Find assessor info on the county website
Neighborhood: Girard Estates
Nearby homes
- $225,5003 bd1 ba1k sqft2642 S Hicks St, Philadelphia, PA 19145Off Market
- $248,3003 bd1 ba1k sqft2646 S Hicks St, Philadelphia, PA 19145Off Market
- $245,1003 bd1 ba1k sqft2640 S Hicks St, Philadelphia, PA 19145Off Market
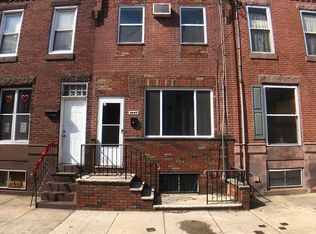
- $372,6003 bd1 ba1k sqft2648 S Hicks St, Philadelphia, PA 19145Off Market
- $225,5003 bd1 ba1k sqft2638 S Hicks St, Philadelphia, PA 19145Off Market
- $329,0003 bd2 ba1k sqft2650 S Hicks St, Philadelphia, PA 19145Sold
- $224,4003 bd1 ba1k sqft2643 S Mole St, Philadelphia, PA 19145Off Market
- $278,2003 bd1 ba1k sqft2645 S Mole St, Philadelphia, PA 19145Off Market
Nearby schools
GreatSchools rating
- 5/10Bregy F Amedee SchoolGrades: PK-8Distance: 0.3 mi
- 3/10South Philadelphia High SchoolGrades: PK,9-12Distance: 0.5 mi
Schools provided by the listing agent
- District: Philadelphia City
Source: Bright MLS. This data may not be complete. We recommend contacting the local school district to confirm school assignments for this home.
Get a cash offer in 3 minutes
Find out how much your home could sell for in as little as 3 minutes with a no-obligation cash offer.
Estimated market value
$294,500
Get a cash offer in 3 minutes
Find out how much your home could sell for in as little as 3 minutes with a no-obligation cash offer.
Estimated market value
$294,500
