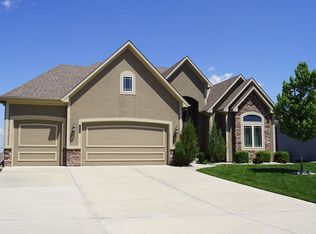
***Price Improvement!***Seller may consider buyer concessions with an acceptable offer. Large, inviting, custom-built home in the sought after Highland Meadows. Grand tile entry, soaring ceilings welcome you into this lovely home. Living room has a cozy gas fireplace for cold evenings. Newer carpeting on main floor. Two primary bedrooms or use one for an office, nursery or den. Giant master bath with jetted tub and large shower with dual shower heads. Be the envy of all of your friends with the 44 foot long (yes 44 feet) master closet. Amazing linen closet full of storage shelves and cabinets. Beautiful kitchen with island, tons of cabinets, double oven, pot filler and trash compactor. Entire main floor was repainted last year, including all ceilings, walls, woodwork, and cabinets. Fresh exterior paint just completed Aug 8th! Trex deck off kitchen. Lower level has a family room, 2 large bedrooms, 2 full baths and a flex room for hobbies, media, crafts, you decide. Could be used as a non-conforming bedroom with a cedar closet. Covered patio off of family room. Metal fence installed last year, great for families and pets. If you need storage, 3 car garage-sized unfinished basement under suspended garage. Two car garage/extra storage on lower level. Come see this lovely home and make it yours!
Sold
Zillow last checked:
Listing updated:
Bought with:
Diana Carollo, 1999084449
Platinum Realty LLC
Source: Heartland MLS as distributed by MLS GRID,MLS#: 2569444
Price history
| Date | Event | Price |
|---|---|---|
| 10/24/2025 | Sold | -- |
Source:  Heartland MLS as distributed by MLS GRID #2569444 Report a problem Heartland MLS as distributed by MLS GRID #2569444 Report a problem | ||
| 9/15/2025 | Contingent | $675,000$154/sqft |
Source: Heartland MLS as distributed by MLS GRID #2569444 Report a problem | ||
| 9/1/2025 | Price change | $675,000-1.5%$154/sqft |
Source: Heartland MLS as distributed by MLS GRID #2569444 Report a problem | ||
| 8/21/2025 | Listed for sale | $685,000+11.4%$156/sqft |
Source: Heartland MLS as distributed by MLS GRID #2569444 Report a problem | ||
| 8/21/2023 | Listing removed | -- |
Source: Heartland MLS as distributed by MLS GRID #2436732 Report a problem | ||
| 7/10/2023 | Price change | $615,000-2.2%$140/sqft |
Source: Heartland MLS as distributed by MLS GRID #2436732 Report a problem | ||
| 7/2/2023 | Price change | $629,000-0.9%$143/sqft |
Source: Heartland MLS as distributed by MLS GRID #2436732 Report a problem | ||
| 6/20/2023 | Price change | $635,000-1.6%$144/sqft |
Source: Heartland MLS as distributed by MLS GRID #2436732 Report a problem | ||
| 6/12/2023 | Price change | $645,000-0.6%$147/sqft |
Source: Heartland MLS as distributed by MLS GRID #2436732 Report a problem | ||
| 5/24/2023 | Listed for sale | $649,000+9.1%$148/sqft |
Source: Heartland MLS as distributed by MLS GRID #2436732 Report a problem | ||
| 9/15/2022 | Sold | -- |
Source: Heartland MLS as distributed by MLS GRID #2390061 Report a problem | ||
| 8/16/2022 | Pending sale | $595,000$135/sqft |
Source: Heartland MLS as distributed by MLS GRID #2390061 Report a problem | ||
| 8/4/2022 | Price change | $595,000-4.8%$135/sqft |
Source: Heartland MLS as distributed by MLS GRID #2390061 Report a problem | ||
| 7/7/2022 | Listed for sale | $625,000$142/sqft |
Source: Heartland MLS as distributed by MLS GRID #2390061 Report a problem | ||
| 12/18/2013 | Sold | -- |
Source: Agent Provided Report a problem | ||
Nearby homes
Get a cash offer in 3 minutes
Find out how much your home could sell for in as little as 3 minutes with a no-obligation cash offer.
Estimated market value
$690,700
