A masterful achievement of concept and design this 3-story waterfront townhome located in one of the most desirable gated townhome communities in Countryside, showcases exquisite craftsmanship, seamlessly integrated indoor/outdoor living with triple glass sliders that open onto the tiled screen enclosed patio overlooking the peaceful Westchester Lakes community pond. Three-story, 3 bedroom, 2.5 bathroom, 1-detached car garage is ready for immediate occupancy. Spacious great room with plenty of natural light, ceiling fan, crown molding is adjacent to the formal dining room perfect for any family gathering: chandelier, mirrored walls & crown molding. Powder Room with vessel sink vanity. A chef's delight kitchen: stainless appliances, 2x porcelain sink, closet pantry, high bar perfect for snacks, white panel cabinets & coffee bar. Laundry closet includes washer & dryer. The second floor spacious master bedroom offers a wood burning fireplace, crown molding, ceiling fan, laminate flooring & 2x glass slider to the covered balcony overlooking the community pond, his & her walk-in closets. The remodeled master bathroom is adorable: cocoa glaze wood cabinets, Jacuzzi jetted tub, glass door walk-in shower - subway tile, Indonesian pebble, 2-sink vanity, granite tops, separate commode. 3rd story accommodates 2-guest bedrooms: Front bedroom has a glass slider that opens to the balcony overlooking the pond. The other bedroom has cathedral ceilings, ceiling fan & 2-walk-in closets. the jack-n-jill bathroom has a 2-sink vanity, granite top, subway tile tub/shower. Community pool, heated spa located on Westchester Lake. Walkability to shopping, restaurants and the Countryside Recreation Center.
Sold for $393,000
$393,000
2644 SABAL SPRINGS DRIVE #5, CLEARWATER, FL 33761
3beds
2,528sqft
Townhouse
Built in 1992
4,796 Square Feet Lot
$412,800 Zestimate®
$155/sqft
$3,067 Estimated rent
Home value
$412,800
$388,000 - $442,000
$3,067/mo
Zestimate® history
Owner options
List your home for rent
$3,067/mo
Rent Zestimate®
Find your next renter with Zillow Rental Manager. Plus, with online applications, you can quickly screen prospective tenants – for free.
$3,067/mo
Rent Zestimate®
Refinance and save
$3,178/mo
Est. payment
Refinancing to a lower rate could help reduce your monthly payments and save thousands over the life of the loan.
$3,178/mo
Est. payment
Explore your selling options
Work with a Zillow partner agent
Leverage their expertise and Zillow's premium Showcase listings to get your home seen by more buyers.
Get startedList with your own agent
Get your home in front of millions of buyers by listing it on Zillow.
Learn how to do itSell it yourself
Take full control of how buyers see your home on Zillow by listing For Sale by Owner (FSBO).
List your homeWhat's special
Zillow last checked:
Listing updated:
Listed by:
Terry Tillung PA 727-560-8819,
COLDWELL BANKER REALTY 813-253-2444
Bought with:
Kathie Lea, 708514
EXP REALTY
Source: Stellar MLS,MLS#: U8205364 Originating MLS: Pinellas Suncoast
Originating MLS: Pinellas Suncoast
Facts & features
Interior
Bedrooms & bathrooms
- Bedrooms: 3
- Bathrooms: 3
- Full bathrooms: 2
- 1/2 bathrooms: 1
Rooms
- Room types: Dining Room, Utility Room
Primary bedroom
- Features: Walk-In Closet(s)
- Level: Second
- Dimensions: 22x15
Bedroom 2
- Features: Walk-In Closet(s)
- Level: Third
- Dimensions: 15x13
Bedroom 3
- Features: Walk-In Closet(s)
- Level: Third
- Dimensions: 15x13
Dining room
- Level: First
- Dimensions: 15x15
Kitchen
- Level: First
- Dimensions: 17x15
Living room
- Level: First
- Dimensions: 18x15
Heating
- Central, Electric
Cooling
- Central Air
Appliances
- Included: Dishwasher, Disposal, Dryer, Electric Water Heater, Microwave, Range, Refrigerator, Washer
- Laundry: Inside, Laundry Closet
Features
- Ceiling Fan(s), Eating Space In Kitchen, PrimaryBedroom Upstairs, Solid Wood Cabinets, Stone Counters, Thermostat, Walk-In Closet(s)
- Flooring: Carpet, Ceramic Tile
- Doors: Sliding Doors
- Windows: Window Treatments
- Has fireplace: No
Interior area
- Total structure area: 2,528
- Total interior livable area: 2,528 sqft
Property
Parking
- Total spaces: 1
- Parking features: Driveway, Garage Door Opener, Guest
- Attached garage spaces: 1
- Has uncovered spaces: Yes
Features
- Levels: Three Or More
- Stories: 3
- Patio & porch: Porch, Rear Porch, Screened
- Exterior features: Irrigation System, Rain Gutters, Sidewalk, Sprinkler Metered
- Has view: Yes
- View description: Water
- Water view: Water
- Waterfront features: Waterfront
Lot
- Size: 4,796 Square Feet
- Features: Cul-De-Sac, City Lot, Near Golf Course, Near Marina, Near Public Transit
- Residential vegetation: Trees/Landscaped
Details
- Parcel number: 292816962720000760
- Special conditions: None
Construction
Type & style
- Home type: Townhouse
- Architectural style: Traditional
- Property subtype: Townhouse
- Attached to another structure: Yes
Materials
- Wood Frame
- Foundation: Slab
- Roof: Shingle
Condition
- Completed
- New construction: No
- Year built: 1992
Utilities & green energy
- Sewer: Public Sewer
- Water: Public
- Utilities for property: Cable Available, Electricity Connected, Fire Hydrant, Phone Available, Sewer Connected, Sprinkler Meter, Street Lights, Water Connected
Community & HOA
Community
- Features: Waterfront, Association Recreation - Owned, Community Mailbox, Deed Restrictions, Gated Community - No Guard, Pool, Sidewalks
- Pet fee: $0 monthly
- Subdivision: WESTCHESTER LAKE TWNHMS
HOA
- Has HOA: Yes
- Services included: Common Area Taxes, Community Pool, Reserve Fund, Maintenance Structure, Maintenance Grounds, Pool Maintenance, Private Road
- HOA fee: $445 monthly
- HOA name: Ameri-tech Community Management/ Tim Hendrix
- HOA phone: 727-726-8000
Location
- Region: Clearwater
Financial & listing details
- Price per square foot: $155/sqft
- Tax assessed value: $382,442
- Annual tax amount: $2,380
- Date on market: 6/30/2023
- Cumulative days on market: 103 days
- Listing terms: Cash,Conventional,VA Loan
- Ownership: Fee Simple
- Total actual rent: 0
- Electric utility on property: Yes
- Road surface type: Paved
Price history
| Date | Event | Price |
|---|---|---|
| 12/22/2023 | Sold | $393,000-1.7%$155/sqft |
Source:  Stellar MLS #U8205364 Report a problem Stellar MLS #U8205364 Report a problem | ||
| 12/8/2023 | Pending sale | $399,900$158/sqft |
Source: Stellar MLS #U8205364 Report a problem | ||
| 12/5/2023 | Price change | $399,900-2.9%$158/sqft |
Source: Stellar MLS #U8205364 Report a problem | ||
| 11/23/2023 | Pending sale | $412,000$163/sqft |
Source: Stellar MLS #U8205364 Report a problem | ||
| 11/16/2023 | Price change | $412,000-3%$163/sqft |
Source: Stellar MLS #U8205364 Report a problem | ||
| 11/7/2023 | Price change | $424,900-1.2%$168/sqft |
Source: Stellar MLS #U8205364 Report a problem | ||
| 10/27/2023 | Price change | $429,900-1.3%$170/sqft |
Source: Stellar MLS #U8205364 Report a problem | ||
| 10/4/2023 | Price change | $435,530-3%$172/sqft |
Source: Stellar MLS #U8205364 Report a problem | ||
| 9/20/2023 | Listed for sale | $449,000$178/sqft |
Source: Stellar MLS #U8205364 Report a problem | ||
| 8/6/2023 | Pending sale | $449,000$178/sqft |
Source: Stellar MLS #U8205364 Report a problem | ||
| 7/14/2023 | Price change | $449,000-9.3%$178/sqft |
Source: Stellar MLS #U8205364 Report a problem | ||
| 7/6/2023 | Price change | $495,000-10%$196/sqft |
Source: Stellar MLS #U8205364 Report a problem | ||
| 7/1/2023 | Listed for sale | $550,000+214.3%$218/sqft |
Source: Stellar MLS #U8205364 Report a problem | ||
| 8/15/2000 | Sold | $175,000$69/sqft |
Source: Public Record Report a problem | ||
Public tax history
| Year | Property taxes | Tax assessment |
|---|---|---|
| 2025 | $6,427 +5.5% | $374,459 +2.9% |
| 2024 | $6,093 +156.5% | $363,906 +113.4% |
| 2023 | $2,376 -0.2% | $170,543 +3% |
| 2022 | $2,381 -0.8% | $165,576 +3% |
| 2021 | $2,399 +0.6% | $160,753 +1.4% |
| 2020 | $2,385 +2.2% | $158,534 +2.3% |
| 2019 | $2,333 | $154,970 +1.9% |
| 2018 | $2,333 +1.8% | $152,080 +2.1% |
| 2017 | $2,293 +6.2% | $148,952 +2.1% |
| 2016 | $2,160 -1.5% | $145,888 +0.7% |
| 2015 | $2,192 +0.7% | $144,874 +0.8% |
| 2014 | $2,178 +0.8% | $143,724 +1.5% |
| 2013 | $2,160 +2.2% | $141,600 +1.7% |
| 2012 | $2,113 | $139,233 -7.9% |
| 2011 | -- | $151,167 -16.1% |
| 2010 | -- | $180,144 +1.7% |
| 2009 | -- | $177,083 +0.1% |
| 2008 | $2,775 | $176,906 +3% |
| 2007 | -- | $171,753 -0.5% |
| 2005 | -- | $172,600 +105.5% |
| 2004 | $1,344 -55.1% | $84,000 -51% |
| 2003 | $2,990 +4.7% | $171,500 +13.2% |
| 2002 | $2,855 | $151,500 +1.6% |
| 2001 | $2,855 -11.7% | $149,100 +6% |
| 2000 | $3,233 | $140,600 |
Find assessor info on the county website
Neighborhood: 33761
Nearby homes
- $440,0003 bd3 ba2.5k sqft2644 Sabal Springs Dr APT 3, Clearwater, FL 33761Sold

- $425,0003 bd3 ba2.5k sqft2644 Sabal Springs Dr APT 1, Clearwater, FL 33761Sold
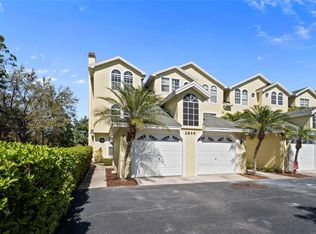
- $426,5003 bd3 ba2.5k sqft2644 Sabal Springs Dr APT 6, Clearwater, FL 33761Off Market
- $375,300-- bd-- ba2.5k sqft2644 Sabal Springs Dr APT 4, Clearwater, FL 33761Off Market
- $415,1003 bd4 ba2.5k sqft2644 Sabal Springs Dr UNIT 2, Clearwater, FL 33761Off Market
- $469,0003 bd3 ba2.5k sqft2644 Sabal Springs Dr #3-1, Clearwater, FL 33761Off Market
- $399,500-- bd-- ba2.5k sqft2648 Sabal Springs Dr UNIT 5, Clearwater, FL 33761Off Market
- $372,200-- bd-- ba2.5k sqft2648 Sabal Springs Dr UNIT 4, Clearwater, FL 33761Off Market
Nearby schools
GreatSchools rating
- 8/10Leila Davis Elementary SchoolGrades: PK-5Distance: 0.7 mi
- 6/10Safety Harbor Middle SchoolGrades: 6-8Distance: 2.8 mi
- 5/10Countryside High SchoolGrades: PK,9-12Distance: 0.9 mi
Schools provided by the listing agent
- Elementary: Leila G Davis Elementary-PN
- Middle: Safety Harbor Middle-PN
- High: Countryside High-PN
Source: Stellar MLS. This data may not be complete. We recommend contacting the local school district to confirm school assignments for this home.
Get a cash offer in 3 minutes
Find out how much your home could sell for in as little as 3 minutes with a no-obligation cash offer.
Estimated market value
$412,800
Get a cash offer in 3 minutes
Find out how much your home could sell for in as little as 3 minutes with a no-obligation cash offer.
Estimated market value
$412,800
- Florida
- Pinellas County
- Clearwater
- 33761
- 2644 SABAL SPRINGS DRIVE Unit 5
Nearby cities
Nearby neighborhoods
Nearby zip codes
Other Clearwater Topics
