Welcome to 2644 St. Regis Lane, tucked on a quiet cul-de-sac in Virginia Beach's Lake Placid neighborhood, where the yard backs right up to a creek made for kayaking, paddleboarding, and casting a line. This 3 bed, 2 bath home offers brand new flooring throughout, a spacious lot with room to play, garden, and gather, and water views that turn an ordinary evening into something special. Inside, you'll find a welcoming, light-filled layout ready for your personal touch! The location delivers, too! You'll love living just minutes away from Hunt Club Farm, New Realm Brewing, and Red Mill Commons, with the oceanfront and Sandbridge also only a short drive away. Homes with private creek access at this price point don't come along often so call to schedule your showing to see it today!
Sold
$431,250
2644 Saint Regis Ln, Virginia Beach, VA 23453
3beds
1,400sqft
Single Family Residence
Built in 1983
0.31 Acres Lot
$431,600 Zestimate®
$308/sqft
$2,434 Estimated rent
Home value
$431,600
$410,000 - $453,000
$2,434/mo
Zestimate® history
Owner options
List your home for rent
$2,434/mo
Rent Zestimate®
Find your next renter with Zillow Rental Manager. Plus, with online applications, you can quickly screen prospective tenants – for free.
$2,434/mo
Rent Zestimate®
Refinance and save
$2,605/mo
Est. payment
Refinancing to a lower rate could help reduce your monthly payments and save thousands over the life of the loan.
$2,605/mo
Est. payment
Explore your selling options
Work with a Zillow partner agent
Leverage their expertise and Zillow's premium Showcase listings to get your home seen by more buyers.
Get startedList with your own agent
Get your home in front of millions of buyers by listing it on Zillow.
Learn how to do itSell it yourself
Take full control of how buyers see your home on Zillow by listing For Sale by Owner (FSBO).
List your homeWhat's special
Welcoming light-filled layoutQuiet cul-de-sacBrand new flooring throughoutPrivate creek access
Zillow last checked:
Listing updated:
Listed by:
Emily Cockrell,
Lee S Halyard & Assoc Realtor 757-549-3700
Bought with:
Susan Jubilee
RE/MAX Alliance
Source: REIN Inc.,MLS#: 10639299
Facts & features
Interior
Bedrooms & bathrooms
- Bedrooms: 3
- Bathrooms: 2
- Full bathrooms: 2
Rooms
- Room types: 1st Floor BR, 1st Floor Primary BR, Attic, Breakfast Area, PBR with Bath
Primary bedroom
- Level: First
Heating
- Heat Pump
Cooling
- Central Air, Heat Pump
Appliances
- Included: Dishwasher, Disposal, Microwave, Electric Range, Refrigerator, Electric Water Heater
- Laundry: Dryer Hookup, Washer Hookup
Features
- Cathedral Ceiling(s), Ceiling Fan(s), Entrance Foyer
- Flooring: Laminate/LVP, Other, Wood
- Windows: Skylight(s)
- Attic: Pull Down Stairs
- Number of fireplaces: 1
- Fireplace features: Fireplace Gas-natural
Interior area
- Total interior livable area: 1,400 sqft
Property
Parking
- Total spaces: 1
- Parking features: Garage Att 1 Car, 2 Space, Driveway, Garage Door Opener
- Attached garage spaces: 1
- Has uncovered spaces: Yes
Features
- Stories: 1
- Patio & porch: Deck, Porch
- Pool features: None
- Fencing: Partial,Fenced
- Has view: Yes
- View description: Water
- Has water view: Yes
- Water view: Water
- Waterfront features: Creek, Lake Front
Lot
- Size: 0.31 Acres
- Features: Cul-De-Sac
Details
- Parcel number: 14948979110000
- Zoning: R75
Construction
Type & style
- Home type: SingleFamily
- Architectural style: Ranch
- Property subtype: Single Family Residence
Materials
- Vinyl Siding
- Foundation: Slab
- Roof: Asphalt Shingle,Composition
Condition
- New construction: No
- Year built: 1983
Utilities & green energy
- Sewer: City/County
- Water: City/County
Community & HOA
Community
- Subdivision: Lake Placid
HOA
- Has HOA: No
Location
- Region: Virginia Beach
Financial & listing details
- Price per square foot: $308/sqft
- Tax assessed value: $320,300
- Annual tax amount: $3,106
- Date on market: 6/11/2026
Price history
Price history is unavailable.
Public tax history
| Year | Property taxes | Tax assessment |
|---|---|---|
| 2025 | $3,107 -0.4% | $320,300 +1.6% |
| 2024 | $3,120 +0.4% | $315,200 +0.4% |
| 2023 | $3,108 +10.7% | $313,900 +10.7% |
| 2022 | $2,807 +9.3% | $283,500 +9.3% |
| 2021 | $2,568 -5.3% | $259,400 +6% |
| 2020 | $2,711 +17% | $244,800 +5.9% |
| 2019 | $2,318 | $231,200 |
| 2018 | $2,318 +0.8% | $231,200 +0.8% |
| 2017 | $2,300 +1.3% | $229,400 |
| 2016 | $2,271 +1.9% | $229,400 +1.9% |
| 2015 | $2,229 | $225,200 +7.7% |
| 2014 | $2,229 | $209,100 +0.9% |
| 2013 | -- | $207,300 |
| 2012 | -- | $207,300 -7.9% |
| 2011 | -- | $225,000 |
| 2010 | -- | $225,000 -6.5% |
| 2007 | -- | $240,767 +15.9% |
| 2006 | -- | $207,676 +22.9% |
| 2005 | -- | $168,986 +29.1% |
| 2004 | -- | $130,916 +8.3% |
| 2003 | -- | $120,827 +5.6% |
| 2002 | -- | $114,464 +4% |
| 2001 | -- | $110,101 |
Find assessor info on the county website
Neighborhood: Princess Anne
Nearby homes
- $415,0003 bd3 ba1.5k sqft2640 Saint Regis Ln, Virginia Beach, VA 23453Sold
- $404,8003 bd2 ba1.6k sqft2648 Saint Regis Ln, Virginia Beach, VA 23453Off Market

- $438,4003 bd2 ba1.6k sqft2636 Saint Regis Ln, Virginia Beach, VA 23453Off Market

- $343,3002 bd1 ba1k sqft2645 Saint Regis Ln, Virginia Beach, VA 23453Off Market
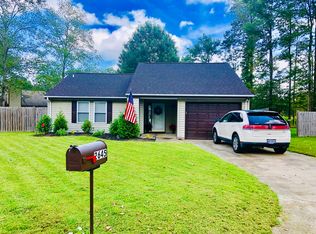
- $403,1003 bd2 ba1.5k sqft2637 Saint Regis Ln, Virginia Beach, VA 23453Off Market
- $430,0003 bd2 ba1.3k sqft2632 Saint Regis Ln, Virginia Beach, VA 23453Off Market
- $381,4003 bd2 ba1.3k sqft1805 Saint Regis Cir, Virginia Beach, VA 23453Off Market
- $350,5002 bd1 ba1k sqft1801 Saint Regis Cir, Virginia Beach, VA 23453Off Market
Nearby schools
GreatSchools rating
- 10/10Strawbridge Elementary SchoolGrades: PK-5Distance: 2.1 mi
- 7/10Corporate Landing Middle SchoolGrades: 6-8Distance: 2.7 mi
- 6/10Landstown High SchoolGrades: 9-12Distance: 2.5 mi
Schools provided by the listing agent
- Elementary: Holland Elementary
- Middle: Plaza Middle
- High: Green Run
Source: REIN Inc.. This data may not be complete. We recommend contacting the local school district to confirm school assignments for this home.


Get pre-qualified for a loan
At Zillow Home Loans, we can pre-qualify you in as little as 5 minutes with no impact to your credit score.An equal housing lender. NMLS #10287.
Sell for more on Zillow
Get a Zillow Showcase℠ listing at no additional cost and you could sell for .
$431,600
2% more
+$8,632
With Zillow Showcase(estimated)
$440,232
- Virginia
- Virginia Beach City
- Virginia Beach
- 23453
- Princess Anne
- 2644 Saint Regis Ln
Nearby cities
Nearby neighborhoods
Nearby zip codes
Other Virginia Beach Topics
