Skip main navigation
Active
  • $265,000

    2644 Simms Avenue, Kingman, AZ 86401

    3beds
    1,192sqft
    : 
    Loading
    Get pre-qualified
    Single Family Residence
    Built in 2019
    4,791 Square Feet Lot
    $262,300 Zestimate®
    $222/sqft
    $-- HOA

    What's special

    Covered patioExceptional outdoor livingConvenient rv parkingOpen-concept floor planLarge kitchenPrivate primary suiteMature trees
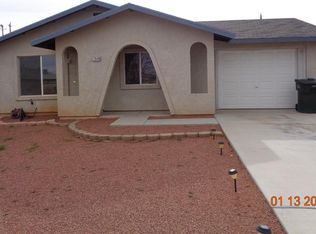
    Immaculate and exceptionally well-maintained, this 3-bedroom, 2-bath home with a 2-car garage is move-in ready and loaded with desirable features. The open-concept floor plan offers a spacious living area that flows seamlessly into the large kitchen, complete with granite countertops, upgraded cabinetry, stainless steel appliances, and a breakfast bar—plus the refrigerator is included. The private primary suite features a walk-in shower and a spacious layout designed for comfort. Step outside to enjoy the beautifully landscaped front and back yards, where you'll find mature trees, a covered patio, and a raised garden area perfect for gardening enthusiasts. The property also offers convenient RV parking, providing plenty of room for your recreational vehicles or toys. As an added bonus, the washer and dryer are included, making this home truly move-in ready. Combining pride of ownership, thoughtful upgrades, and exceptional outdoor living, this home is one you won't want to miss. Call you agent for a personal tour. Welcome Home!
    12 days
    |
    269
    |
    17
    |

    Likely to sell faster than

    Zillow last checked:

    Listing updated:

    Listed by:

    Vanessa Smith 928-718-0100,

    RE/MAX Prestige Properties

    Source: Momentum MLS,MLS#: 040214MLS LogoOriginating MLS: Western AZ Regional Real Estate Data Exchange

    Loading...

      Facts & features

      Interior

      Bedrooms & bathrooms
      • Bedrooms: 3
      • Bathrooms: 2
      • Full bathrooms: 2
      Heating
      • Central, Electric
      Cooling
      • Central Air, Electric
      Appliances
      • Included: Dryer, Dishwasher, Electric Oven, Electric Range, Disposal, Microwave, Refrigerator, Water Heater, Washer
      • Laundry: Electric Dryer Hookup, In Garage
      Features
      • Ceiling Fan(s), Galley Kitchen, Granite Counters, Primary Suite, Pantry, Shower Only, Separate Shower, Vaulted Ceiling(s), Walk-In Closet(s), Window Treatments
      • Flooring: Carpet, Tile
      • Windows: Window Coverings
      • Has fireplace: No
      Interior area
      • Total structure area: 1,610
      • Total interior livable area: 1,192 sqft
      Video & virtual tour

      Property

      Parking
      • Total spaces: 2
      • Parking features: Attached, Finished Garage, RV Access/Parking, Garage Door Opener
      • Attached garage spaces: 2
      Accessibility
      • Accessibility features: Low Threshold Shower
      Features
      • Entry location: Ceiling Fan(s),Counters-Granite/Stone,Kitchen-Gall
      • Patio & porch: Covered, Patio
      • Exterior features: Garden, Landscaping
      • Pool features: None
      • Fencing: Block,Privacy
      Lot
      • Size: 4,791 Square Feet
      • Dimensions: 50 x 100
      Details
      • Parcel number: 31108187A
      • Zoning description: K- R1-6 Res: Sing Fam 6000sqft

      Construction

      Type & style
      • Home type: SingleFamily
      • Property subtype: Single Family Residence
      Materials
      • Stucco, Wood Frame
      • Roof: Tile
      Condition
      • New construction: No
      • Year built: 2019

      Utilities & green energy

      • Sewer: Public Sewer
      • Water: Public
      • Utilities for property: Electricity Available, Underground Utilities

      Community & HOA

      Community
      • Subdivision: Golden Gate Addition
      HOA
      • Has HOA: No
      Location
      • Region: Kingman

      Financial & listing details

      • Price per square foot: $222/sqft
      • Tax assessed value: $201,086
      • Annual tax amount: $662
      • Date on market: 6/29/2026
      • Listing terms: Cash,Conventional,1031 Exchange,FHA,USDA Loan,VA Loan
      • Electric utility on property: Yes
      • Road surface type: Paved

        Estimated market value

        $262,300

        $249,000 - $275,000

        $1,530/mo

        Price history

        DateEventPrice
        6/29/2026Listed for sale$265,000+58.3%$222/sqft
        Source: Momentum MLS #040214 Report a problem
        2/21/2020Sold$167,400+2.1%$140/sqft
        Source: Momentum MLS #963866 Report a problem
        1/18/2020Pending sale$163,900$138/sqft
        Source: Chambers Realty Group #963866 Report a problem
        1/16/2020Listed for sale$163,900$138/sqft
        Source: Chambers Realty Group #963866 Report a problem

        Public tax history

        YearProperty taxesTax assessment
        2026$662 -0.2%$20,109 +3.4%
        2025$663 -3%$19,456 +4.8%
        2024$683 +9.2%$18,560 +9.3%
        2023$625 -5.7%$16,978 +23.8%
        2022$663 +4%$13,710 +9.7%
        2021$638 +1138.9%$12,494 +771.3%
        2019$51 $1,434
        Find assessor info on the county website

        Monthly payment

        Est. payment

        Payment breakdown

        Explore the cost of this home by adjusting the details. Changes won't be saved.
        All calculations are estimates and provided by Zillow, Inc. for informational purposes only. Actual amounts may vary.
        HOA fees may include property taxes on listings classified as Co-Ops. Contact the listing agent and/or owner for fee details.
        Mortgage interest rates are dependent on a number of factors, including credit score, down payment, and repayment length. Interest rate data provided by Zillow Group Marketplace, Inc. as of 1/1/1970 from various mortgage lenders with which we have lead or other similar arrangements; the Estimated Payment is an average of those rates.
        See how much you could borrow to make a competitive offer.

        Climate risks

        Neighborhood: 86401

        Getting around

        39 / 100
        Car-Dependent
        35 / 100
        Somewhat Bikeable

        Nearby schools

        GreatSchools rating

        A local agent can set up tours, give advice and negotiate with sellers.

        Browse local experts

        Similar homes