Skip main navigation
Off market
  • $380,300

    2644 Sweet Magnolia Pl, Oviedo, FL 32765

    3beds
    1,672sqft
    Townhouse
    Built in 2010
    3,101 Square Feet Lot
    $380,300 Zestimate®
    $227/sqft
    $2,296 Estimated rent

    Home value

    $380,300

    $361,000 - $399,000

    $2,296/mo

    Zestimate® history
    Loading
    Loading...

    Owner options

    List your home for rent

    $2,296/mo

    Rent Zestimate®

    Find your next renter with Zillow Rental Manager. Plus, with online applications, you can quickly screen prospective tenants – for free.

    Learn more

    $2,296/mo

    Rent Zestimate®

    Refinance and save

    $2,696/mo

    Est. payment

    Refinancing to a lower rate could help reduce your monthly payments and save thousands over the life of the loan.

    See today's rates

    $2,696/mo

    Est. payment

    Explore your selling options

    Work with a Zillow partner agent

    Leverage their expertise and Zillow's premium Showcase listings to get your home seen by more buyers.

    Get started

    List with your own agent

    Get your home in front of millions of buyers by listing it on Zillow.

    Learn how to do it

    Sell it yourself

    Take full control of how buyers see your home on Zillow by listing For Sale by Owner (FSBO).

    List your home

    What's special

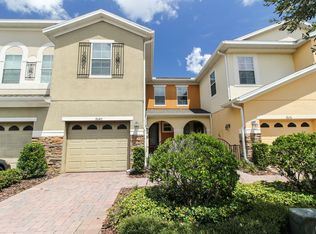
    Quiet & peaceful describe beautiful end unit located in gated Clayton Crossing with pond & conservation views * Enter through 8' beveled glass door to great room with plantation shutters * Kitchen with granite countertops, refinished Cherrywood cabinets - 42" uppers with upper & lower crown molding, under cabinet lighting, tumbled stone backsplash & SS appliances including microwave, dishwasher, glass top stove & refrigerator * Open concept main level with 24" diagonal tile * Abundant natural light with kitchen overlooking Great Room & screened lanai * ½ bath down with furniture style vanity & designer lighting * Post&rail stairway leads to 2nd floor - loft area, 3 bedrooms, guest bath & laundry closet * Master BR with plantation shutters, tray ceiling & spacious walk-in closet, overlooks pond/conservation area * Master Bath features solid surface counter tops with undermount sinks, garden tub, separate shower & private water closet * Guest bath has solid surface countertop & tub * Laundry with Washer/Dryer * Designer fixtures & colors thruout * Extra storage under staircase * Paver drive & walkway lead to front stoop * Gated community with pool & access to 23-mile CrossSeminoleTrail/perfect for biking, running or walking * Located within walking distance of Publix & Starbucks & easy access to 417, Winter Park & UCF * HOA dues are approximately $144/month * Currently zoned for Red Bug, Tuskawilla Middle & Lake Howell HS * Old Republic Home Warranty * Please take the virtual tour for additional information

    This property is off market, which means it's not currently listed for sale or rent on Zillow. This may be different from what's available on other websites or public sources.
    Originating MLS: Orlando Regional

    Facts & features

    Interior

    Bedrooms & bathrooms
    • Bedrooms: 3
    • Bathrooms: 3
    • Full bathrooms: 2
    • 1/2 bathrooms: 1
    Heating
    • Other
    Cooling
    • Central
    Appliances
    • Laundry: Inside, Laundry Closet
    Features
    • Ceiling Fans(s), Split Bedroom, Stone Counters, Walk-In Closet(s), Kitchen/Family Room Combo, Living Room/Dining Room Combo, Solid Surface Counters, Window Treatments, Tray Ceiling(s)
    • Flooring: Other
    • Windows: Blinds, Shutters
    Interior area
    • Total interior livable area: 1,672 sqft

    Property

    Parking
    • Parking features: Garage
    Features
    • Levels: Two
    • Patio & porch: Screened, Covered, Rear Porch
    • Exterior features: Stucco, Cement / Concrete
    Lot
    • Size: 3,101 Square Feet
    • Dimensions: 31x100
    • Features: Level/Flat, Sidewalk, Conservation Area, Greenbelt
    • Residential vegetation: Trees/Landscaped, Oak Trees
    Details
    • Parcel number: 31213151900001030
    • Zoning: PUD

    Construction

    Type & style
    • Home type: SingleFamily
    • Architectural style: Contemporary, Spanish/Mediterranean
    • Property subtype: Townhouse
    Materials
    • masonry
    • Foundation: Footing
    • Roof: Composition
    Condition
    • Year built: 2010
    Details
    • Builder name: MORRISON HOMES

    Utilities & green energy

    • Sewer: Public Sewer
    • Water: Public
    • Utilities for property: Electricity Connected, Sewer Connected, Public, Street Lights, Cable Connected

    Community & HOA

    Community
    • Security: Smoke Detector(s), Security System, Gated Community
    • Subdivision: CLAYTON CROSSING TOWNHOMES
    HOA
    • Has HOA: Yes
    • Amenities included: Pool
    • Services included: Community Pool, Maintenance Grounds, Recreational Facilities, Private Road
    • HOA fee: $144 monthly
    Location
    • Region: Oviedo

    Financial & listing details

    • Price per square foot: $227/sqft
    • Tax assessed value: $337,123
    • Annual tax amount: $3,116
    • Listing terms: Cash, Conventional, FHA, VA Loan
    • Ownership: Fee Simple

    Price history

    DateEventPrice
    10/16/2019Sold$265,000+0%$158/sqft
    Source: Stellar MLS #O5811515 Report a problem
    9/17/2019Pending sale$264,900$158/sqft
    Source: RE/MAX 200 REALTY #O5811515 Report a problem
    9/12/2019Listed for sale$264,900+37.6%$158/sqft
    Source: RE/MAX 200 REALTY #O5811515 Report a problem
    6/12/2013Sold$192,500-1.3%$115/sqft
    Source: Public Record Report a problem
    3/30/2013Price change$194,999-2.5%$117/sqft
    Source: Coldwell Banker Residential Real Estate - Winter Park #O5144278 Report a problem
    2/19/2013Listed for sale$200,000-0.8%$120/sqft
    Source: Coldwell Banker Residential Real Estate - Winter Park #O5144278 Report a problem
    7/6/2010Sold$201,700$121/sqft
    Source: Public Record Report a problem

    Public tax history

    YearProperty taxesTax assessment
    2025$3,116 +17.8%$247,259 +2.9%
    2024$2,646 +2.8%$240,291 +3%
    2023$2,574 +2.8%$233,292 +3%
    2022$2,503 -7.9%$226,497 +3%
    2021$2,717 +0.9%$219,900 +1.4%
    2020$2,693 +26.7%$216,864 +24.8%
    2019$2,125 $173,824 +1.9%
    2018$2,125 +1.1%$170,583 +3%
    2017$2,103 +1.8%$165,654 +1.4%
    2016$2,065 -1.8%$163,383 +1.4%
    2015$2,104 $161,119 +0.8%
    2014$2,104 -12%$159,840 +7%
    2013$2,392 +3.8%$149,448 -0.4%
    2012$2,305 -2.4%$149,994 -1.4%
    2011$2,363 +785.1%$152,063 +794.5%
    2010$267 +0.5%$17,000
    2009$266 -31.8%$17,000
    2008$390 -19.7%--
    2007$486 $32,880
    Find assessor info on the county website

    Neighborhood: 32765

    Nearby schools

    GreatSchools rating
    Schools provided by the listing agent
    • Elementary: Red Bug Elementary
    • Middle: Tuskawilla Middle
    • High: Lake Howell High

    Source: The MLS. This data may not be complete. We recommend contacting the local school district to confirm school assignments for this home.

    Get a cash offer in 3 minutes
    Find out how much your home could sell for in as little as 3 minutes with a no-obligation cash offer.
    Estimated market value
    $380,300
    Get a cash offer in 3 minutes
    Find out how much your home could sell for in as little as 3 minutes with a no-obligation cash offer.
    Estimated market value
    $380,300