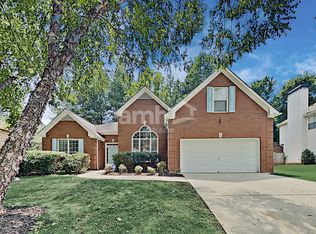
Welcome home to this totally renovated 3-bedroom, 2-bath single-family residence in Acworth, Georgia, offering 1,488 square feet of comfortable living space. Built in 1977, this home has recently been 100% renovated both inside and out and has everyday convenience with an attached garage and off-street parking.
Inside, enjoy modern everyday essentials including a dishwasher, range, and side-by-side freezer/refrigerator. The home features in-unit convenience, central A/C, and a wood burning fireplace to help keep you comfortable year-round. Host cozy family get togethers in the carpeted sunken living room with fireplace. 2 large closets for the Masters, with one of them separated in the bathroom for couples with different schedules.
Keep your cars covered in an oversized 2 car garage with plenty of space for storage. The largest Chevy Suburban will fit with plenty of door space for easy entry.
Whether you're relaxing after a long day or hosting friends, this layout provides the space you need to make it your own. Come settle into a welcoming neighborhood and enjoy a practical, amenity-rich home that fits your lifestyle. Schedule your showing today to see all this property has to offer!
No smoking.
No pets.
House for rent
$1,950/moFees may apply
2644 Valleyhill Dr, Acworth, GA 30102
3beds
1,488sqft
Price may not include required fees and charges. Learn more|
Single family residence
Available now
No pets
Air conditioner, central air
In unit laundry
Attached garage parking
Central, fireplace, forced air
What's special
Wood burning fireplaceIn-unit convenienceAttached garageOff-street parking
- 2 days |
- -- |
- -- |
Zillow last checked:
Listing updated:
Travel times

Let’s turn your rent into credit progress
Build credit history with every on-time payment and get credit for the payment you’re already making.
Facts & features
Interior
Bedrooms & bathrooms
- Bedrooms: 3
- Bathrooms: 2
- Full bathrooms: 2
Heating
- Central, Fireplace, Forced Air
Cooling
- Air Conditioner, Central Air
Appliances
- Included: Dishwasher, Dryer, Freezer, Microwave Oven, Range Oven, Refrigerator, Washer
- Laundry: In Unit
Features
- Ceiling Fan(s)
- Has fireplace: Yes
Interior area
- Total interior livable area: 1,488 sqft
Property
Parking
- Parking features: Attached, Garage, Off Street
- Has attached garage: Yes
- Details: Contact manager
Features
- Patio & porch: Deck
Details
- Additional structures: Garage(s)
- Parcel number: 21N12B201
Construction
Type & style
- Home type: SingleFamily
- Property subtype: Single Family Residence
Community & HOA
Community
- Features: Smoke Free
Location
- Region: Acworth
Financial & listing details
- Lease term: Contact For Details

Nearby apartments for rent



Price history
| Date | Event | Price |
|---|---|---|
| 9/5/2026 | Listed for rent | $1,950$1/sqft |
Source: Zillow Rentals Report a problem | ||
| 2/20/2007 | Sold | $107,700-13.5%$72/sqft |
Source: Public Record Report a problem | ||
| 6/14/2004 | Sold | $124,500+46.5%$84/sqft |
Source: Public Record Report a problem | ||
| 1/16/2003 | Sold | $85,000+1600%$57/sqft |
Source: Public Record Report a problem | ||
| 1/9/1995 | Sold | $5,000$3/sqft |
Source: Public Record Report a problem | ||
Neighborhood: 30102
Nearby schools
GreatSchools rating
- 7/10Clark Creek Elementary SchoolGrades: PK-5Distance: 1.9 mi
- 7/10E.T. Booth Middle SchoolGrades: 6-8Distance: 3.6 mi
- 7/10Etowah High SchoolGrades: 9-12Distance: 3.4 mi