Picture your morning coffee with a beautiful lake view and peaceful evenings to relax. Exterior freshly repainted (Oct 2026) and ready to move in, with added peace of mind from a New Roof (Dec 2023), an Oct 2024 Water Heater, and accordion hurricane shutters throughout. This welcoming home brings together the comfort you need and the setting you've been dreaming of. Water views greet you at the door, while vaulted ceilings and a large, open living area create an airy feel. Sliding doors lead to an enclosed lanai with screened windows that open for a breeze. The spacious primary suite has its own entrance to the lanai. A large kitchen, breakfast bar, and kitchen nook invite you to gather. Enjoy a community pool, basketball court, and playground. Walk to Meadowlane Elementary schools, Central Middle School, Calvary Chapel Academy, and West Melbourne Public Library. West Melbourne School for Science is nearby. Shopping, dining, and I-95 are close by, with the beach about 20 min away.
For sale
$339,000
2644 Vining St, West Melbourne, FL 32904
3beds
1,572sqft
Single Family Residence
Built in 2000
6,098 Square Feet Lot
$328,300 Zestimate®
$216/sqft
$45/mo HOA
What's special
Beautiful lake viewBreakfast barVaulted ceilingsLarge kitchenKitchen nook
- 15 days
- 813
- 74
Likely to sell faster than
Zillow last checked:
Listing updated:
Listed by:
Muriel Chazelle 321-368-0610,
One Sotheby's International
Source: Space Coast AOR,MLS#: 1090800
Facts & features
Interior
Bedrooms & bathrooms
- Bedrooms: 3
- Bathrooms: 2
- Full bathrooms: 2
Heating
- Central, Electric
Cooling
- Central Air, Electric
Appliances
- Included: Dishwasher, Disposal, Dryer, Electric Range, Microwave, Refrigerator, Washer
- Laundry: In Unit
Features
- Breakfast Bar, Breakfast Nook, Ceiling Fan(s), Eat-in Kitchen, Entrance Foyer, Open Floorplan, Pantry, Primary Bathroom - Shower No Tub, Primary Downstairs, Split Bedrooms, Vaulted Ceiling(s), Walk-In Closet(s)
- Flooring: Carpet, Tile
- Has fireplace: No
Interior area
- Total structure area: 2,268
- Total interior livable area: 1,572 sqft
Property
Parking
- Total spaces: 2
- Parking features: Attached, Garage, Garage Door Opener
- Attached garage spaces: 2
Accessibility
- Accessibility features: Accessible Bedroom, Accessible Central Living Area, Accessible Closets, Accessible Common Area, Accessible Full Bath, Accessible Hallway(s), Accessible Kitchen, Accessible Washer/Dryer, Central Living Area
Features
- Stories: 1
- Patio & porch: Covered
- Exterior features: Other, Storm Shutters
- Has view: Yes
- View description: Lake, Water
- Has water view: Yes
- Water view: Lake,Water
- Waterfront features: Lake Front
Lot
- Size: 6,098 Square Feet
- Features: Few Trees
Details
- Additional parcels included: 2857469
- Parcel number: 2837077700000.00071.00
- Special conditions: Standard
Construction
Type & style
- Home type: SingleFamily
- Architectural style: Traditional
- Property subtype: Single Family Residence
Materials
- Concrete, Stucco
- Roof: Shingle
Condition
- New construction: No
- Year built: 2000
Utilities & green energy
- Sewer: Public Sewer
- Water: Public
- Utilities for property: Cable Available, Electricity Connected, Sewer Connected
Community & HOA
Community
- Security: 24 Hour Security, Closed Circuit Camera(s), Security System Owned
- Subdivision: Westbrooke Phase IV
HOA
- Has HOA: Yes
- Amenities included: Basketball Court, Maintenance Grounds, Management - Off Site, Park, Playground, Pool
- Services included: Maintenance Grounds
- HOA fee: $135 quarterly
- HOA name: Westbrooke Homeowners Association//APMFLA
- HOA phone: 321-636-4889
Location
- Region: West Melbourne
Financial & listing details
- Price per square foot: $216/sqft
- Tax assessed value: $299,850
- Annual tax amount: $4,380
- Date on market: 10/25/2026
- Listing terms: Cash,Conventional,FHA,VA Loan
Estimated market value
$328,300
$312,000 - $345,000
$2,185/mo
Price history
| Date | Event | Price |
|---|---|---|
| 10/25/2026 | Listed for sale | $339,000+20.6%$216/sqft |
Source: Space Coast AOR #1090800 Report a problem | ||
| 2/24/2006 | Sold | $281,000+112.6%$179/sqft |
Source: Public Record Report a problem | ||
| 11/3/2000 | Sold | $132,200$84/sqft |
Source: Public Record Report a problem | ||
Public tax history
| Year | Property taxes | Tax assessment |
|---|---|---|
| 2025 | $4,328 +13.4% | $299,850 -2.4% |
| 2024 | $3,817 -7.1% | $307,370 -2.1% |
| 2023 | $4,110 +13.7% | $313,840 +9.8% |
| 2022 | $3,615 +8% | $285,950 +32.9% |
| 2021 | $3,349 +5% | $215,170 +6.4% |
| 2020 | $3,189 +0.6% | $202,170 +3.9% |
| 2019 | $3,171 | $194,540 +5.5% |
| 2018 | $3,171 +2.6% | $184,360 +66.9% |
| 2017 | $3,091 +125.3% | $110,430 +2.1% |
| 2016 | $1,372 -0.8% | $108,160 +0.7% |
| 2015 | $1,383 -2.1% | $107,410 +0.8% |
| 2014 | $1,412 | $106,560 -14.3% |
| 2013 | -- | $124,270 +18% |
| 2012 | $1,172 +4.8% | $105,280 +5% |
| 2011 | $1,118 -19% | $100,240 -16.3% |
| 2010 | $1,381 -12.9% | $119,810 -11.6% |
| 2009 | $1,585 -18.1% | $135,560 -15.5% |
| 2008 | $1,934 -21.2% | $160,500 +2.6% |
| 2007 | $2,455 +64% | $156,500 -3.5% |
| 2005 | $1,497 +9.9% | $162,150 +31.5% |
| 2004 | $1,363 -1.3% | $123,290 +14.1% |
| 2003 | $1,382 +3.2% | $108,060 +6.9% |
| 2002 | $1,338 +2.7% | $101,040 +3.9% |
| 2001 | $1,303 +201.6% | $97,230 +288.9% |
| 2000 | $432 | $25,000 |
Find assessor info on the county website
Monthly payment
Est. payment
Payment breakdown
Explore the cost of this home by adjusting the details. Changes won't be saved.Climate risks
Neighborhood: 32904
Nearby schools
Schools provided by the listing agent
- Elementary: Meadowlane
- Middle: Central
- High: Melbourne
Source: Space Coast AOR. This data may not be complete. We recommend contacting the local school district to confirm school assignments for this home.
- $357,1003 bd2 ba1.9k sqft2642 Vining St, West Melbourne, FL 32904Off Market

- $392,4004 bd2 ba1.7k sqft2646 Vining St, West Melbourne, FL 32904Off Market
- $354,5004 bd2 ba1.7k sqft2656 Vining St, West Melbourne, FL 32904Off Market
- $346,7003 bd2 ba1.8k sqft2640 Vining St, West Melbourne, FL 32904Off Market
Similar homes
- $345,0003 bd2 ba1.5k sqft2576 Ventura Cir, West Melbourne, FL 32904For Sale
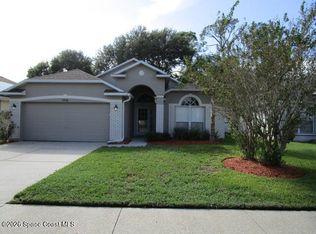 MLS ID #1091398, Annette M Braly. Space Coast AOR
- $344,9003 bd2 ba1.4k sqft287 McClain Dr, West Melbourne, FL 32904For Sale
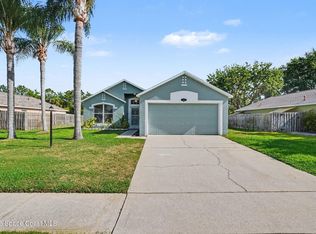 MLS ID #1090291, Kim Wilson. Space Coast AOR
- $359,9003 bd2 ba1.8k sqft1104 Sedgewood Cir, West Melbourne, FL 32904For Sale
 MLS ID #1076921, Chau Nguyen. Space Coast AOR
- $389,9003 bd2 ba1.7k sqft2693 Bradfordt Dr, West Melbourne, FL 32904For Sale
 MLS ID #1085318, Jill A Wallace. Space Coast AOR
