Sitting on a full acre lot with sweeping views from the Wasatch to the Oquirrh Mountains, this exceptional Bluffdale horse
property offers a tranquil country atmosphere while remaining close to all conveniences. The striking exterior of this home, with
its blend of brick, stone, and timber, makes an immediate impression. Inside, the spacious layout features 7 bedrooms, 6
bathrooms, an office, a library, a craft room, a theater room, and a versatile multipurpose room. Don't miss the hidden playroom
connecting the closets of the upstairs bedrooms! The kitchen, fully remodeled in 2020, boasts high-end cabinets, countertops,
and appliances and flows directly into the dining room and large great room. Step onto the 1,000 sq ft deck and enjoy
breathtaking valley and mountain views. The expansive 1,200 sq ft main garage includes epoxy floors, ample room for an RV or
trailer, and abundant additional storage space. The fully finished basement features a private 4-bed, 2-bath residence, insulated
and soundproofed from the main house. It has its own entrance from the back patio and attached one-car garage, offering the
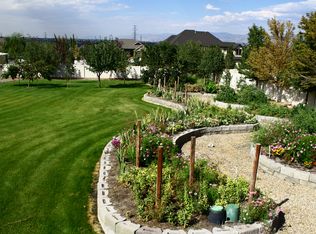
perfect setup for multi-generational living, long, or short-term rental. The beautifully landscaped yard includes a fire pit, hammock
poles, and more! In the back corner of the lot, is a 12x16 fully finished, insulated shed/office with French doors, large windows,
and its own HVAC system. A garden area with a separate sprinkler system, an additional 18x25 metal garage and plenty of
parking space for toys or work equipment complete the property. Utilities including water, electrical, sewer, and internet are
already stubbed at the back, ready for your dreams - whether a horse corral, workshop, garage, or extra living space.
Sold
Price Unknown
2644 W 15250 S, Riverton, UT 84065
11beds
7,487sqft
Single Family Residence
Built in 2005
1.01 Acres Lot
$1,693,300 Zestimate®
$--/sqft
$-- Estimated rent
Home value
$1,693,300
$1.56M - $1.83M
Not available
Zestimate® history
Owner options
List your home for rent
Find your next renter with Zillow Rental Manager. Plus, with online applications, you can quickly screen prospective tenants – for free.
Refinance and save
$250/mo
Est. payment
Refinancing to a lower rate could help reduce your monthly payments and save thousands over the life of the loan.
$250/mo
Est. payment
Explore your selling options
Work with a Zillow partner agent
Leverage their expertise and Zillow's premium Showcase listings to get your home seen by more buyers.
Get startedList with your own agent
Get your home in front of millions of buyers by listing it on Zillow.
Learn how to do itSell it yourself
Take full control of how buyers see your home on Zillow by listing For Sale by Owner (FSBO).
List your homeWhat's special
Zillow last checked:
Listing updated:
Listed by:
Damon Scott Fetters 801-814-2967,
Windermere Real Estate-merged,
Traci Farrell 435-631-2867,
Windermere RE Utah - Park Ave
Bought with:
Non Agent
Non Member
Source: PCBR,MLS#: 12500373
Facts & features
Interior
Bedrooms & bathrooms
- Bedrooms: 11
- Bathrooms: 6
- Full bathrooms: 6
Heating
- Natural Gas, See Remarks
Cooling
- Central Air
Appliances
- Included: Dishwasher, Disposal, Microwave, Water Softener Owned
Features
- Storage, Ceiling Fan(s), Vaulted Ceiling(s), Walk-In Closet(s)
- Flooring: Carpet, Tile, Wood
- Number of fireplaces: 1
- Fireplace features: Wood Burning
Interior area
- Total structure area: 7,487
- Total interior livable area: 7,487 sqft
Property
Parking
- Total spaces: 12
- Parking features: See Remarks, Detached, Heated Garage
- Garage spaces: 5
- Covered spaces: 12
Features
- Exterior features: Storage, Drip Irrigation, See Remarks
- Fencing: Full
- Has view: Yes
- View description: Mountain(s), Trees/Woods, Valley
Lot
- Size: 1.01 Acres
- Features: Few Trees, Cul-De-Sac
Details
- Additional structures: Horse Facilities, See Remarks
- Parcel number: 3316251009
- Other equipment: Appliances
Construction
Type & style
- Home type: SingleFamily
- Property subtype: Single Family Residence
Materials
- Brick Veneer, Stone, Stucco, Concrete
- Foundation: Concrete Perimeter
- Roof: Asphalt
Condition
- New construction: No
- Year built: 2005
Utilities & green energy
- Sewer: Public Sewer
- Water: Public, Secondary Water
- Utilities for property: Cable Available, See Remarks
Community & HOA
Community
- Subdivision: Wasatch Front Ar 58
HOA
- Has HOA: Yes
- HOA fee: $250 annually
Location
- Region: Riverton
Financial & listing details
- Annual tax amount: $8,371
- Date on market: 1/31/2025
- Cumulative days on market: 83 days
- Listing terms: Cash,Conventional
- Road surface type: Paved
Price history
Price history is unavailable.
Public tax history
Tax history is unavailable.
Neighborhood: 84065
Nearby homes
- $--12 bd8 ba7k sqft2644 W 15250 S, Bluffdale, UT 84065Sold
- $1,636,0006 bd6 ba5.9k sqft2618 W 15250 S, Bluffdale, UT 84065Off Market

- $1,523,8003 bd4 ba5.3k sqft2662 W 15250 S, Bluffdale, UT 84065Off Market
- $---- bd-- ba-- sqft2662 W 15250 S, Riverton, UT 84065Off Market
- $---- bd-- ba-- sqft2620 W 15250 S, Riverton, UT 84065Off Market
- $1,964,1901.03 acres2645 W 15170 S, Bluffdale, UT 84065Off Market
- $1,561,9006 bd3 ba2.6k sqft15255 S 2620 W, Bluffdale, UT 84065Off Market
- $1,485,0005 bd5 ba5.4k sqft2615 W 15170 S, Riverton, UT 84065Off Market
Nearby schools
GreatSchools rating
- 6/10Bluffdale SchoolGrades: K-6Distance: 1.2 mi
- 7/10Hidden Valley MiddleGrades: 7-9Distance: 1.5 mi
- 6/10Riverton High SchoolGrades: 10-12Distance: 3.4 mi
Get a cash offer in 3 minutes
Find out how much your home could sell for in as little as 3 minutes with a no-obligation cash offer.
Estimated market value
$1,693,300
Get a cash offer in 3 minutes
Find out how much your home could sell for in as little as 3 minutes with a no-obligation cash offer.
Estimated market value
$1,693,300
- Utah
- Salt Lake County
- Bluffdale
- 84065
- 2644 W 15250 S
