Discover this stunning, fully renovated brick Workers Cottage in Avondale, ranked one of the coolest neighborhoods in the world! (by Timeout magazine) Seamlessly blending historic Chicago charm with modern luxury, this 5 bedroom 3 bath home is sited on a 140 ft deep lot and has been completely transformed, offering over 2700 sq ft of flexible living space for families and guests. The home features beautiful grey solid oak flooring on the 1st and 2nd floors, solid wood doors throughout, built-in closet organizers, custom built mudroom, 1st floor bedrooms/office space, lower-level family room w/ wet bar, interior drain tile, and a large rear backyard w/ concrete patio. Entertain friends and family by the first floor living room fireplace, or lower-level family room wet bar. Cook up a dream meal in the chef's kitchen complete with Bosch appliances, white/iron black mini-shakers, quartz counters and open pantry. Enter work mode in the convenient first floor bedroom/office. Enjoy the outdoors in the large rear backyard with a patio and new 6ft privacy fences. Find respite in the master ensuite with operable skylights, a walk-in closet, rain head shower and double vanity. Smart features including Nest Learning Thermostat/Hello Doorbell and low voltage wiring ensure connectivity for the modern family while providing peace of mind. Located within minutes from 90/94, top restaurants, parks, grocery stores, shopping and more! Schedule your showing today!
Closed
$835,000
2644 W Wellington Ave, Chicago, IL 60618
5beds
2,700sqft
Single Family Residence
Built in 1908
3,525 Square Feet Lot
$877,800 Zestimate®
$309/sqft
$4,985 Estimated rent
Home value
$877,800
$790,000 - $974,000
$4,985/mo
Zestimate® history
Owner options
List your home for rent
$4,985/mo
Rent Zestimate®
Find your next renter with Zillow Rental Manager. Plus, with online applications, you can quickly screen prospective tenants – for free.
$4,985/mo
Rent Zestimate®
Refinance and save
$4,915/mo
Est. payment
Refinancing to a lower rate could help reduce your monthly payments and save thousands over the life of the loan.
$4,915/mo
Est. payment
Explore your selling options
Work with a Zillow partner agent
Leverage their expertise and Zillow's premium Showcase listings to get your home seen by more buyers.
Get startedList with your own agent
Get your home in front of millions of buyers by listing it on Zillow.
Learn how to do itSell it yourself
Take full control of how buyers see your home on Zillow by listing For Sale by Owner (FSBO).
List your homeWhat's special
Solid wood doorsOpen pantryBosch appliancesOperable skylightsFlexible living spaceLarge rear backyardQuartz counters
Zillow last checked:
Listing updated:
Listed by:
Gabriela Buchancow 773-385-8500,
Vision Realty Group, Inc.
Bought with:
Tim Lorimer
Compass
Source: MRED as distributed by MLS GRID,MLS#: 12501030
Facts & features
Interior
Bedrooms & bathrooms
- Bedrooms: 5
- Bathrooms: 3
- Full bathrooms: 3
Rooms
- Room types: Bedroom 5, Utility Room-Lower Level, Storage, Walk In Closet
Primary bedroom
- Features: Flooring (Hardwood), Bathroom (Full, Double Sink, Shower Only)
- Level: Second
- Area: 378 Square Feet
- Dimensions: 27X14
Bedroom 2
- Features: Flooring (Hardwood)
- Level: Main
- Area: 160 Square Feet
- Dimensions: 16X10
Bedroom 3
- Features: Flooring (Hardwood)
- Level: Second
- Area: 196 Square Feet
- Dimensions: 14X14
Bedroom 4
- Features: Flooring (Carpet)
- Level: Lower
- Area: 143 Square Feet
- Dimensions: 13X11
Bedroom 5
- Features: Flooring (Hardwood)
- Level: Main
- Area: 99 Square Feet
- Dimensions: 11X9
Dining room
- Features: Flooring (Hardwood)
- Level: Main
- Area: 135 Square Feet
- Dimensions: 15X9
Family room
- Features: Flooring (Carpet)
- Level: Lower
- Area: 589 Square Feet
- Dimensions: 31X19
Kitchen
- Features: Kitchen (Custom Cabinetry, Granite Counters, Updated Kitchen), Flooring (Hardwood)
- Level: Main
- Area: 165 Square Feet
- Dimensions: 15X11
Living room
- Features: Flooring (Hardwood)
- Level: Main
- Area: 220 Square Feet
- Dimensions: 22X10
Storage
- Features: Flooring (Other)
- Level: Lower
- Area: 48 Square Feet
- Dimensions: 8X6
Other
- Features: Flooring (Other)
- Level: Lower
- Area: 126 Square Feet
- Dimensions: 14X9
Walk in closet
- Features: Flooring (Hardwood)
- Level: Second
- Area: 55 Square Feet
- Dimensions: 11X5
Heating
- Natural Gas, Forced Air
Cooling
- Central Air
Appliances
- Included: Range, Microwave, Dishwasher, High End Refrigerator, Washer, Dryer, Disposal, Stainless Steel Appliance(s), Wine Refrigerator
- Laundry: Sink
Features
- Wet Bar, 1st Floor Bedroom, 1st Floor Full Bath, Walk-In Closet(s), Granite Counters, Separate Dining Room
- Flooring: Hardwood, Carpet
- Windows: Skylight(s)
- Basement: Finished,Rec/Family Area,Sleeping Area,Full,Daylight
- Number of fireplaces: 1
- Fireplace features: Living Room
Interior area
- Total structure area: 2,700
- Total interior livable area: 2,700 sqft
Property
Parking
- Total spaces: 2
- Parking features: Garage Door Opener, Yes, Garage Owned, Detached, Garage
- Garage spaces: 2
- Has uncovered spaces: Yes
Accessibility
- Accessibility features: No Disability Access
Features
- Stories: 2
Lot
- Size: 3,525 Square Feet
- Dimensions: 25 x 141
Details
- Parcel number: 13252110160000
- Special conditions: None
Construction
Type & style
- Home type: SingleFamily
- Property subtype: Single Family Residence
Materials
- Brick
Condition
- New construction: No
- Year built: 1908
- Major remodel year: 2025
Utilities & green energy
- Electric: Circuit Breakers
- Sewer: Public Sewer
- Water: Public
Community & HOA
HOA
- Services included: None
Location
- Region: Chicago
Financial & listing details
- Price per square foot: $309/sqft
- Tax assessed value: $460,000
- Annual tax amount: $9,323
- Date on market: 10/23/2025
- Listing terms: Cash
- Ownership: Fee Simple
Price history
| Date | Event | Price |
|---|---|---|
| 12/4/2025 | Sold | $835,000-1.6%$309/sqft |
Source:  MRED as distributed by MLS GRID #12501030 Report a problem MRED as distributed by MLS GRID #12501030 Report a problem | ||
| 10/31/2025 | Contingent | $849,000$314/sqft |
Source: MRED as distributed by MLS GRID #12501030 Report a problem | ||
| 10/23/2025 | Listed for sale | $849,000+157.3%$314/sqft |
Source: MRED as distributed by MLS GRID #12501030 Report a problem | ||
| 12/27/2024 | Sold | $330,000$122/sqft |
Source: MRED as distributed by MLS GRID #12215914 Report a problem | ||
Public tax history
| Year | Property taxes | Tax assessment |
|---|---|---|
| 2024 | $8,078 -13.4% | $46,000 -8% |
| 2023 | $9,324 +1847.2% | $50,000 |
| 2022 | $479 +5.1% | $50,000 |
| 2021 | $456 -3.1% | $50,000 +55.6% |
| 2020 | $470 +0.3% | $32,138 -9% |
| 2019 | $469 +1.9% | $35,317 |
| 2018 | $460 -6.6% | $35,317 +17.8% |
| 2017 | $493 -46% | $29,988 |
| 2016 | $913 +4% | $29,988 |
| 2015 | $878 +0.9% | $29,988 +8.9% |
| 2014 | $870 -0.4% | $27,528 |
| 2013 | $873 +6.8% | $27,528 |
| 2012 | $818 +1.4% | $27,528 -14% |
| 2011 | $806 +10.6% | $31,995 |
| 2010 | $729 +6.6% | $31,995 |
| 2009 | $684 -7.1% | $31,995 +5.9% |
| 2008 | $736 -9.5% | $30,199 |
| 2007 | $813 -5.8% | $30,199 |
| 2006 | $863 -14% | $30,199 +38.5% |
| 2005 | $1,004 -4.8% | $21,805 |
| 2004 | $1,054 -7.9% | $21,805 |
| 2003 | $1,144 -11.6% | $21,805 +48.2% |
| 2002 | $1,294 -6.6% | $14,714 |
| 2001 | $1,385 -12.7% | $14,714 |
| 2000 | $1,587 | $14,714 +29.4% |
| 1999 | $1,587 | $11,369 |
Find assessor info on the county website
Neighborhood: Avondale
Nearby homes
- $750,5007 bd3 ba2k sqft2640 W Wellington Ave, Chicago, IL 60618Off Market
- $710,2004 bd2 ba1.7k sqft2646 W Wellington Ave, Chicago, IL 60618Off Market
- $877,1005 bd3 ba3k sqft2638 W Wellington Ave, Chicago, IL 60618Off Market
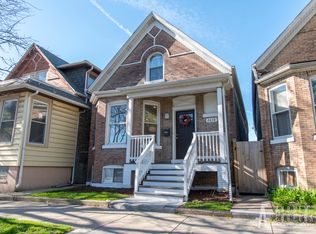
- $410,0203 bd2 ba1k sqft2636 W Wellington Ave, Chicago, IL 60618Off Market
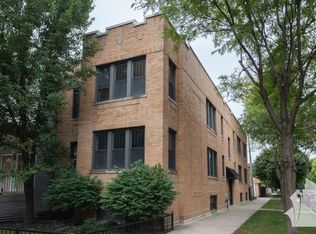
- $717,4003 bd3 ba1.8k sqft2634 W Wellington Ave, Chicago, IL 60618Off Market
- $--3 bd2 ba1.7k sqft2634 W Wellington Ave #1W, Chicago, IL 60618Off Market
- $540,0004 bd3 ba3k sqft3005 N Washtenaw Ave, Chicago, IL 60618Sold
- $482,0003 bd1 ba1k sqft3009 N Washtenaw Ave, Chicago, IL 60618Off Market
Nearby schools
GreatSchools rating
- 6/10Linne Elementary SchoolGrades: PK-8Distance: 0.5 mi
- 1/10Schurz High SchoolGrades: 9-12Distance: 2.2 mi
Schools provided by the listing agent
- District: 299
Source: MRED as distributed by MLS GRID. This data may not be complete. We recommend contacting the local school district to confirm school assignments for this home.
Get a cash offer in 3 minutes
Find out how much your home could sell for in as little as 3 minutes with a no-obligation cash offer.
Estimated market value
$877,800
Get a cash offer in 3 minutes
Find out how much your home could sell for in as little as 3 minutes with a no-obligation cash offer.
Estimated market value
$877,800
- Illinois
- Cook County
- Chicago
- 60618
- Avondale
- 2644 W Wellington Ave
