Nestled in one of Carmels most coveted neighborhoods, this beautifully renovated Carmel Point home offers the ultimate California coastal lifestyle. Enjoy peek-a-boo views of Carmel River Beach from the upper level, with walkable access to both downtown Carmel and the beach just moments away.
The main level is entirely flat and houses three bedrooms, making single-level living effortless. Upstairs, a versatile in-law suite with its own private exterior entrance can function as a fully independent apartment, ideal for guests, extended family, or seamlessly integrates into the home via an internal staircase as an additional living room and bedroom.
Thoughtfully designed for comfort and sustainability, the home features radiant heat throughout, 22 solar panels paired with two Tesla Powerwall batteries, and an EV charger. Unified Wi-Fi access points support seamless whole-home coverage, indoor / outdoor Sonos, Nest cameras, and smart-home devices. Starlink is also integrated as a backup connectivity solution.Indulge in spa-like amenities including a steam room shower, outdoor shower, and private hot tub, perfect for unwinding after a day at the beach.
This is Carmel Point living at its finest, where natural beauty, the sound of the waves and modern upgrades come together seamlessly.
Pending
$4,995,000
2644 Walker Ave, Carmel, CA 93923
4beds
2,335sqft
Single Family Residence, Residential
Built in 1952
6,000 Square Feet Lot
$4,845,900 Zestimate®
$2,139/sqft
$-- HOA
What's special
- 34 days |
- 1,383 |
- 71 |
Zillow last checked:
Listing updated:
Listed by:
The C Group 70010221 831-601-8936,
Real Brokerage Technologies 619-663-8680
Source: MLSListings Inc,MLS#: ML82051386
Facts & features
Interior
Bedrooms & bathrooms
- Bedrooms: 4
- Bathrooms: 3
- Full bathrooms: 3
Rooms
- Room types: Bonus Room, Office
Bedroom
- Features: WalkinCloset
Bathroom
- Features: Marble, Tile
Dining room
- Features: DiningAreainLivingRoom, EatinKitchen
Family room
- Features: Other
Kitchen
- Features: ExhaustFan
Heating
- Individual Room Controls, Radiant Floor
Cooling
- Ceiling Fan(s)
Appliances
- Included: Dishwasher, Exhaust Fan, Freezer, Disposal, Ice Maker, Microwave, Built In Oven, Electric Oven, Self Cleaning Oven, Refrigerator, Wine Refrigerator, Washer/Dryer, Water Softener, Warming Drawer
- Laundry: Gas Dryer Hookup, In Garage, Inside
Features
- One Or More Skylights, Walk-In Closet(s)
- Flooring: Carpet, Hardwood, Other, Stone, Tile, Travertine
- Number of fireplaces: 2
- Fireplace features: Living Room, Primary Bedroom
Interior area
- Total structure area: 2,335
- Total interior livable area: 2,335 sqft
Property
Parking
- Total spaces: 2
- Parking features: Attached, Electric Vehicle Charging Station(s)
- Attached garage spaces: 1
Features
- Stories: 2
- Patio & porch: Balcony/Patio, Deck
- Exterior features: Back Yard, Fenced, Fire Pit
- Spa features: Other, Spa/HotTub
- Fencing: Mixed Height Type
Lot
- Size: 6,000 Square Feet
Details
- Additional structures: None
- Parcel number: 009394012000
- Zoning: R-1
- Special conditions: Standard
Construction
Type & style
- Home type: SingleFamily
- Architectural style: Other
- Property subtype: Single Family Residence, Residential
Materials
- Foundation: Other
- Roof: Composition
Condition
- New construction: No
- Year built: 1952
Utilities & green energy
- Gas: PublicUtilities
- Sewer: Public Sewer
- Water: Public
- Utilities for property: Public Utilities, Water Public
Community & HOA
Location
- Region: Carmel
Financial & listing details
- Price per square foot: $2,139/sqft
- Tax assessed value: $2,253,343
- Annual tax amount: $24,557
- Date on market: 6/17/2026
- Listing agreement: ExclusiveRightToSell
Estimated market value
$4,845,900
$4.60M - $5.09M
$7,881/mo
Price history
| Date | Event | Price |
|---|---|---|
| 7/17/2026 | Pending sale | $4,995,000$2,139/sqft |
Source:  MLSListings Inc #ML82051386 Report a problem MLSListings Inc #ML82051386 Report a problem | ||
| 7/4/2026 | Contingent | $4,995,000$2,139/sqft |
Source: MLSListings Inc #ML82051386 Report a problem | ||
| 6/18/2026 | Listed for sale | $4,995,000+147.3%$2,139/sqft |
Source: MLSListings Inc #ML82051386 Report a problem | ||
| 3/15/2019 | Sold | $2,020,000-3.6%$865/sqft |
Source:  MLSListings Inc #ML81730237 Report a problem MLSListings Inc #ML81730237 Report a problem | ||
| 2/12/2019 | Pending sale | $2,095,000$897/sqft |
Source: Alain Pinel Realtors #ML81730237 Report a problem | ||
| 2/7/2019 | Price change | $2,095,000-8.7%$897/sqft |
Source: Alain Pinel Realtors #ML81730237 Report a problem | ||
| 1/8/2019 | Price change | $2,295,000-10.9%$983/sqft |
Source: Alain Pinel Realtors #ML81730237 Report a problem | ||
| 11/5/2018 | Listed for sale | $2,575,000+281.5%$1,103/sqft |
Source: Alain Pinel Realtors #ML81730237 Report a problem | ||
| 3/2/1999 | Sold | $675,000+43.6%$289/sqft |
Source: Public Record Report a problem | ||
| 4/18/1997 | Sold | $470,000$201/sqft |
Source: Public Record Report a problem | ||
Public tax history
| Year | Property taxes | Tax assessment |
|---|---|---|
| 2025 | $24,557 +2.8% | $2,253,343 +2% |
| 2024 | $23,879 +0% | $2,209,161 +2% |
| 2023 | $23,879 +3% | $2,165,845 +2% |
| 2022 | $23,181 +1.5% | $2,123,378 +2% |
| 2021 | $22,834 +2.2% | $2,081,744 +1% |
| 2020 | $22,342 +86% | $2,060,400 +93.5% |
| 2019 | $12,010 +2.2% | $1,064,559 +2% |
| 2018 | $11,748 +2.5% | $1,043,686 +2% |
| 2017 | $11,459 +2% | $1,023,223 +2% |
| 2016 | $11,234 +3.5% | $1,003,160 +1.5% |
| 2015 | $10,849 | $988,092 +2% |
| 2014 | $10,849 | $968,738 +2.5% |
| 2012 | -- | $945,453 +2% |
| 2011 | -- | $926,916 +0.8% |
| 2010 | -- | $919,990 -0.2% |
| 2009 | -- | $922,176 +2% |
| 2008 | -- | $904,095 +2% |
| 2007 | -- | $886,368 +2% |
| 2006 | -- | $868,990 +2% |
| 2005 | -- | $851,952 +2% |
| 2004 | -- | $835,248 +1.9% |
| 2003 | -- | $819,941 +14.5% |
| 2002 | -- | $716,315 +2% |
| 2001 | $7,317 | $702,270 +2% |
| 2000 | -- | $688,500 |
Find assessor info on the county website
Monthly payment
Est. payment
Payment breakdown
Explore the cost of this home by adjusting the details. Changes won't be saved.Climate risks
Neighborhood: 93923
Nearby schools
GreatSchools rating
- 9/10Carmel River Elementary SchoolGrades: K-5Distance: 0.1 mi
- 7/10Carmel Middle SchoolGrades: 6-8Distance: 1.6 mi
- 10/10Carmel High SchoolGrades: 9-12Distance: 1.3 mi
Schools provided by the listing agent
- District: CarmelUnified
Source: MLSListings Inc. This data may not be complete. We recommend contacting the local school district to confirm school assignments for this home.
- $4,498,3003 bd3 ba1.7k sqft2656 Walker Ave, Carmel, CA 93923Off Market

- $4,415,8004 bd2 ba2.7k sqft2632 Walker Ave, Carmel, CA 93923Off Market
- $2,922,4003 bd2 ba1.6k sqft2645 16th Ave, Carmel, CA 93923Off Market
- $3,868,9004 bd3 ba1.9k sqft2633 16th Ave, Carmel, CA 93923Off Market
- $3,309,6003 bd3 ba1.8k sqft2657 16th Ave, Carmel, CA 93923Off Market
- $3,858,6003 bd3 ba1.6k sqft2666 Walker Ave, Carmel, CA 93923Off Market
- $3,416,7003 bd3 ba1.4k sqft26251 Camino Real, Carmel, CA 93923Off Market
- $3,615,2004 bd3 ba2.3k sqft26271 Camino Real, Carmel, CA 93923Off Market
A local agent can set up tours, give advice and negotiate with sellers.
Similar homes
- $4,950,0003 bd3 ba1.7k sqft26334 River Park Pl, Carmel, CA 93923For Sale
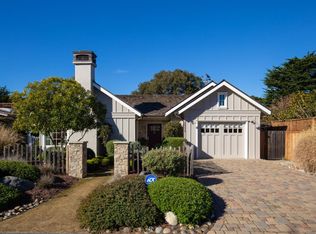 MLS ID #ML82032373, Shelly Lynch. MLSListings Inc
 - $4,495,0004 bd4 ba3.1k sqft3369 Trevis Way, Carmel, CA 93923For Sale
 MLS ID #ML82052561, Jeannie Fromm. MLSListings Inc
 - $4,790,0004 bd3 ba1.9k sqftOcean Ave #2, Carmel, CA 93923For Sale
 MLS ID #ML82051715, Ben Zoller. MLSListings Inc
 - $4,700,0004 bd3 ba3.4k sqft23 Mentone Dr, Carmel, CA 93923For Sale
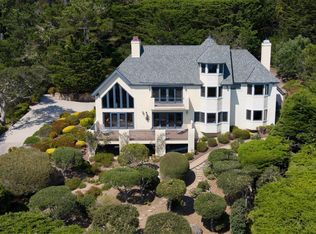 MLS ID #ML82052355, Jeannie Fromm. MLSListings Inc
 - $3,700,0003 bd3 ba2.3k sqft26305 Camino Real, Carmel, CA 93923For SaleMLS ID #ML82045332, Canning Properties. MLSListings Inc
- $5,879,0003 bd5 ba2.9k sqft26126 Ladera Dr, Carmel, CA 93923For SaleMLS ID #ML82037726, Susan Fox. MLSListings Inc
- $2,695,0004 bd3 ba2k sqft26282 Atherton Dr, Carmel, CA 93923For SaleMLS ID #ML82050127, Erin Burke. MLSListings Inc
- $4,350,0004 bd3 ba2.5k sqft26047 Atherton Dr, Carmel, CA 93923New ConstructionMLS ID #ML82052946, Tim Allen. MLSListings Inc
- $4,500,0003 bd4 ba3.1k sqft534 Aguajito Rd, Carmel, CA 93923For SaleMLS ID #ML82051497, Doug Steiny. MLSListings Inc
- $3,395,0003 bd3 ba2.1k sqft26140 Mesa Dr, Carmel, CA 93923For SaleMLS ID #ML82043112, Doug Steiny. MLSListings Inc
- $2,750,0003 bd4 ba2.7k sqft25760 Partridge Pl, Carmel, CA 93923For SaleMLS ID #226092382, Sinan Zakaria. MetroList Services of CA
- $6,950,0003 bd3 ba1.7k sqft26264 Valley View Ave, Carmel, CA 93923For SaleMLS ID #ML82052587, Tim Allen. MLSListings Inc
- $4,575,0004 bd4 ba3.3k sqft24308 San Juan Rd, Carmel, CA 93923For SaleMLS ID #ML82039643, Tim Allen. MLSListings Inc
- $3,195,0004 bd3 ba2.5k sqft3540 Oak Pl, Carmel, CA 93923For SaleMLS ID #NDP2602838, Philip Rohlik, Realty ONE Group Pacific. CRMLS
- $4,750,0004 bd3 ba3.2k sqft1633 Sonado Rd, Pebble Beach, CA 93953For SaleMLS ID #ML82039008, Jeff Langham. MLSListings Inc
- $2,599,8884 bd3 ba1.9k sqft25805 Carmel Knolls Dr, Carmel, CA 93923For SaleMLS ID #ML82025594, Thomas Silvas. MLSListings Inc
- $2,915,0003 bd2 ba1.2k sqft0 NE Corner San Carlos And 13th, Carmel, CA 93923For SaleMLS ID #ML82044126, Ashley Wayland. MLSListings Inc
- $3,495,0002 bd2 ba1.9k sqft88A Corona Rd, Carmel, CA 93923For SaleMLS ID #ML82050342, The Ruiz Group. MLSListings Inc
- $3,195,0003 bd3 ba1.5k sqft1st Ave #2, Carmel, CA 93923For SaleMLS ID #ML82053219, Tim Allen. MLSListings Inc
- $3,495,0003 bd2 ba1.6k sqftSan Carlos Ave, Carmel, CA 93923For SaleMLS ID #ML82051623, Britton Pfeiffer Team. MLSListings Inc
Local buyer's agents are ready to help
