Beautiful Vintage Reserve find that will not disappoint. This 2736 sf home has five bedrooms including one main floor bedroom, 3 baths and 3 car garage. Crips and new white paint throughout and ready for new owners. High ceilings for a very open and spacious ambiance. There is a custom water feature towards the front for a very welcoming entrance. Features include tile flooring, crown molding, wainscotting and ceiling fans. The kitchen is bright and cheery with a large island with bar-high seating, plenty of cabinet space and a convenient desk area. There is a stunning stacked stone fireplace in the family room, perfect for those cozy evenings at home. Main floor laundry room with sink. Upstairs are three large secondary bedrooms along with the master suite. Nice views from the master bedroom that includes a large walk-in closet and graceful master bathroom. Tankless water heater and solar panels. The lovely backyard has extensive hardscape and mature plants. Custom built-in stacked stone barbecue island for all your outdoor cooking. Massive stone water feature is set in the corner of this special space. There is a stacked stone accent wall with a stone firepit complete with lava rock and a patio cover all surrounded by lush green plants. Sellers are the original owners. All this in the highly desirable Vintage Reserve community with no homeowners association & low tax rate. Very centrally located close to parks, schools, shops, restaurants and easy access to both the 15 and 215 freeways. Welcome home!
Sold for $720,000
Listed by: KW Temecula • Marcel Hensley • Contact: 951-252-9088
Bought with: Universal Elite Inc.
$720,000
26440 John Adams St, Murrieta, CA 92563
5beds
2,736sqft
Single Family Residence
Built in 2001
6,970 Square Feet Lot
$750,300 Zestimate®
$263/sqft
$4,053 Estimated rent
Home value
$750,300
$713,000 - $788,000
$4,053/mo
Zestimate® history
Owner options
List your home for rent
$4,053/mo
Rent Zestimate®
Find your next renter with Zillow Rental Manager. Plus, with online applications, you can quickly screen prospective tenants – for free.
$4,053/mo
Rent Zestimate®
Refinance and save
$4,615/mo
Est. payment
Refinancing to a lower rate could help reduce your monthly payments and save thousands over the life of the loan.
$4,615/mo
Est. payment
Explore your selling options
Work with a Zillow partner agent
Leverage their expertise and Zillow's premium Showcase listings to get your home seen by more buyers.
Get startedList with your own agent
Get your home in front of millions of buyers by listing it on Zillow.
Learn how to do itSell it yourself
Take full control of how buyers see your home on Zillow by listing For Sale by Owner (FSBO).
List your homeWhat's special
Bar-high seatingLarge walk-in closetMature plantsHigh ceilingsCrown moldingCeiling fansStone firepit
Zillow last checked:
Listing updated:
Listed by:
Marcel Hensley DRE #01393996 951-719-0355,
KW Temecula
Bought with:
Ying Wang, DRE #02055348
Universal Elite Inc.
Source: CRMLS,MLS#: SW24039693 Originating MLS: California Regional MLS
Originating MLS: California Regional MLSFacts & features
Interior
Bedrooms & bathrooms
- Bedrooms: 5
- Bathrooms: 3
- Full bathrooms: 3
- Main level bathrooms: 1
- Main level bedrooms: 1
Rooms
- Room types: Bedroom, Entry/Foyer, Family Room, Kitchen, Laundry, Living Room, Primary Bedroom, Other, Dining Room
Primary bedroom
- Features: Primary Suite
Bedroom
- Features: Bedroom on Main Level
Bathroom
- Features: Bathtub, Dual Sinks, Separate Shower, Tile Counters, Vanity
Kitchen
- Features: Kitchen Island, Kitchen/Family Room Combo, Tile Counters
Other
- Features: Walk-In Closet(s)
Heating
- Central
Cooling
- Dual
Appliances
- Included: Barbecue, Dishwasher, Disposal, Gas Oven, Tankless Water Heater, Water Heater
- Laundry: Electric Dryer Hookup, Gas Dryer Hookup, Laundry Room
Features
- Breakfast Bar, Block Walls, Ceiling Fan(s), Ceramic Counters, Crown Molding, Separate/Formal Dining Room, High Ceilings, Paneling/Wainscoting, Bedroom on Main Level, Dressing Area, Primary Suite, Walk-In Closet(s)
- Flooring: Carpet, Tile
- Doors: Mirrored Closet Door(s), Sliding Doors
- Windows: Screens, Tinted Windows
- Has fireplace: Yes
- Fireplace features: Family Room, Gas Starter
- Common walls with other units/homes: No Common Walls
Interior area
- Total interior livable area: 2,736 sqft
Property
Parking
- Total spaces: 5
- Parking features: Concrete, Door-Multi, Direct Access, Driveway, Garage Faces Front, Garage
- Attached garage spaces: 3
- Uncovered spaces: 2
Features
- Levels: Two
- Stories: 2
- Entry location: 1
- Patio & porch: Concrete, Covered, Wood
- Exterior features: Rain Gutters, Fire Pit
- Pool features: None
- Spa features: None
- Fencing: Average Condition,Wood
- Has view: Yes
- View description: Neighborhood
Lot
- Size: 6,970 Square Feet
- Features: Back Yard, Front Yard, Sprinklers In Front, Lawn, Landscaped, Sprinkler System, Yard
Details
- Parcel number: 916312008
- Special conditions: Standard
Construction
Type & style
- Home type: SingleFamily
- Architectural style: Traditional
- Property subtype: Single Family Residence
Materials
- Roof: Tile
Condition
- New construction: No
- Year built: 2001
Utilities & green energy
- Sewer: Public Sewer
- Water: Public
- Utilities for property: Cable Available, Phone Available, Sewer Connected, Water Connected
Community & HOA
Community
- Features: Street Lights
- Security: Carbon Monoxide Detector(s)
Location
- Region: Murrieta
Financial & listing details
- Price per square foot: $263/sqft
- Tax assessed value: $734,399
- Annual tax amount: $9,588
- Date on market: 2/27/2024
- Cumulative days on market: 2 days
- Listing terms: Cash,Cash to New Loan,Conventional,FHA,VA Loan
- Road surface type: Paved
Price history
| Date | Event | Price |
|---|---|---|
| 3/28/2024 | Sold | $720,000+3%$263/sqft |
Source:  CRMLS #SW24039693 Report a problem CRMLS #SW24039693 Report a problem | ||
| 3/3/2024 | Pending sale | $699,000$255/sqft |
Source: CRMLS #SW24039693 Report a problem | ||
| 2/27/2024 | Listed for sale | $699,000+185.9%$255/sqft |
Source: CRMLS #SW24039693 Report a problem | ||
| 9/4/2001 | Sold | $244,500$89/sqft |
Source: Public Record Report a problem | ||
Public tax history
| Year | Property taxes | Tax assessment |
|---|---|---|
| 2025 | $9,588 +86.5% | $734,399 +107.7% |
| 2024 | $5,140 -1.1% | $353,509 +2% |
| 2023 | $5,196 +1.3% | $346,579 +2% |
| 2022 | $5,127 +1.7% | $339,784 +2% |
| 2021 | $5,039 +0.6% | $333,123 +1% |
| 2020 | $5,008 +1.4% | $329,708 +2% |
| 2019 | $4,938 +1.4% | $323,245 +2% |
| 2018 | $4,871 +1% | $316,908 +2% |
| 2017 | $4,823 | $310,695 +2% |
| 2016 | $4,823 +2.2% | $304,604 +1.5% |
| 2015 | $4,721 +2.3% | $300,031 +2% |
| 2014 | $4,615 | $294,155 +0.5% |
| 2013 | -- | $292,827 +11.3% |
| 2012 | -- | $263,000 +5.2% |
| 2011 | -- | $250,000 -10.5% |
| 2010 | -- | $279,356 +12.2% |
| 2009 | -- | $249,000 -9.3% |
| 2008 | -- | $274,532 +2% |
| 2007 | -- | $269,150 +2% |
| 2006 | -- | $263,873 +2% |
| 2005 | -- | $258,700 +3.9% |
| 2003 | -- | $248,982 +2% |
| 2002 | -- | $244,100 +587.8% |
| 2001 | $1,820 | $35,491 |
Find assessor info on the county website
Neighborhood: 92563
Nearby homes
- $765,0004 bd3 ba3.1k sqft26422 John Adams St, Murrieta, CA 92563Off Market
- $793,7005 bd3 ba2.7k sqft26458 John Adams St, Murrieta, CA 92563Off Market
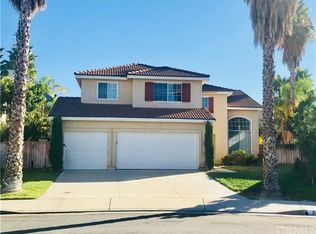
- $811,6004 bd3 ba3.1k sqft26404 John Adams St, Murrieta, CA 92563Off Market
- $868,8004 bd3 ba3.1k sqft26476 John Adams St, Murrieta, CA 92563Off Market
- $802,8004 bd3 ba3.1k sqft26437 Oaklington Rd, Murrieta, CA 92563Off Market
- $777,7004 bd3 ba2.5k sqft26386 John Adams St, Murrieta, CA 92563Off Market
- $777,8004 bd3 ba3.1k sqft26435 John Adams St, Murrieta, CA 92563Off Market
- $842,7005 bd3 ba3.1k sqft26417 John Adams St, Murrieta, CA 92563Off Market
Nearby schools
GreatSchools rating
- 7/10Daniel N. Buchanan Elementary SchoolGrades: K-5Distance: 0.4 mi
- 6/10Warm Springs Middle SchoolGrades: 6-8Distance: 1.1 mi
- 9/10Vista Murrieta High SchoolGrades: 9-12Distance: 3.6 mi
Get a cash offer in 3 minutes
Find out how much your home could sell for in as little as 3 minutes with a no-obligation cash offer.
Estimated market value
$750,300
Get a cash offer in 3 minutes
Find out how much your home could sell for in as little as 3 minutes with a no-obligation cash offer.
Estimated market value
$750,300
- California
- Riverside County
- Murrieta
- 92563
- 26440 John Adams St
Nearby cities
Nearby zip codes
Other Murrieta Topics
