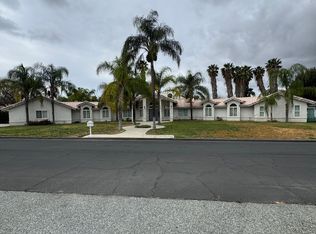
Welcome to an extraordinary private retreat in highly sought-after Southeast Hemet, where luxury living meets the natural beauty of surrounding grapefruit groves and panoramic mountain vistas. Nestled among hundreds of acres of citrus, this completely remodeled single-story ranch estate offers approximately 3,296 square feet of refined living space on an expansive 1.35-acre lot. Boasting 4 spacious bedrooms and 3 beautifully updated bathrooms, this home highlights a bright, open coastal-chic design with modern finishes and thoughtful upgrades throughout. From nearly every room, take in breathtaking views of Southern California’s two highest mountain peaks, creating a truly serene backdrop for everyday living. The heart of the home is a stunning gourmet kitchen designed for both functionality and style, featuring slab granite countertops, soft-close cabinetry, a generous center island, and stainless-steel appliances including a new double oven and new dishwasher. The kitchen flows seamlessly into the dining area and expansive family room, making it ideal for entertaining. Additional interior highlights include luxury vinyl plank flooring, a cozy fireplace, an indoor laundry room, walk-in pantry, a whole house fan and brand new water heater for added comfort and efficiency. Step outside to your own resort-style oasis. The sparkling private in-ground pool has been replastered with new tile and is complemented by a charming pool house, perfect for gatherings or relaxing weekends at home. The grounds also feature RV parking and a private tennis and pickleball court, offering endless opportunities for recreation right in your backyard. With low taxes, no HOA, and room to breathe, this property delivers the perfect blend of luxury, privacy, and freedom. Peaceful, beautifully upgraded, and ideally located, this exceptional Southeast Hemet estate is the lifestyle opportunity for which you have been waiting for.
Sold for $960,000
Listed by: Coldwell Banker Assoc.Brkr-Mur • Jennifer Murphy • Contact: 951-698-2323
Bought with: Real Broker
$960,000
26440 Old Agency Rd, Hemet, CA 92544
4beds
3,296sqft
Single Family Residence
Built in 1974
1.35 Acres Lot
$962,900 Zestimate®
$291/sqft
$4,454 Estimated rent
Home value
$962,900
$876,000 - $1.06M
$4,454/mo
Zestimate® history
Owner options
List your home for rent
$4,454/mo
Rent Zestimate®
Find your next renter with Zillow Rental Manager. Plus, with online applications, you can quickly screen prospective tenants – for free.
$4,454/mo
Rent Zestimate®
Refinance and save
$6,156/mo
Est. payment
Refinancing to a lower rate could help reduce your monthly payments and save thousands over the life of the loan.
$6,156/mo
Est. payment
Explore your selling options
Work with a Zillow partner agent
Leverage their expertise and Zillow's premium Showcase listings to get your home seen by more buyers.
Get startedList with your own agent
Get your home in front of millions of buyers by listing it on Zillow.
Learn how to do itSell it yourself
Take full control of how buyers see your home on Zillow by listing For Sale by Owner (FSBO).
List your homeWhat's special
Rv parkingCozy fireplaceCharming pool houseSparkling private in-ground poolBright open coastal-chic designNew dishwasherStunning gourmet kitchen
Zillow last checked:
Listing updated:
Listed by:
Jennifer Murphy DRE #01279044 951-634-5845,
Coldwell Banker Assoc.Brkr-Mur
Bought with:
Nicole Huezo, DRE #02276459
Real Broker
Source: CRMLS,MLS#: SW26031348 Originating MLS: California Regional MLS
Originating MLS: California Regional MLSFacts & features
Interior
Bedrooms & bathrooms
- Bedrooms: 4
- Bathrooms: 3
- Full bathrooms: 3
- Main level bathrooms: 3
- Main level bedrooms: 4
Rooms
- Room types: Bedroom, Entry/Foyer, Family Room, Kitchen, Laundry, Living Room, Primary Bathroom, Primary Bedroom, Other, Pantry, Dining Room
Primary bedroom
- Features: Main Level Primary
Bedroom
- Features: Bedroom on Main Level
Bathroom
- Features: Bathtub, Dual Sinks, Quartz Counters, Remodeled, Soaking Tub, Separate Shower, Tub Shower, Upgraded, Vanity, Walk-In Shower
Family room
- Features: Separate Family Room
Kitchen
- Features: Granite Counters, Kitchen Island, Kitchen/Family Room Combo, Remodeled, Self-closing Cabinet Doors, Self-closing Drawers, Updated Kitchen, Walk-In Pantry
Other
- Features: Walk-In Closet(s)
Pantry
- Features: Walk-In Pantry
Heating
- Central, Forced Air, Fireplace(s), Natural Gas
Cooling
- Central Air, Electric, Whole House Fan
Appliances
- Included: Double Oven, Dishwasher, Electric Oven, Gas Cooktop, Disposal, Gas Range, Gas Water Heater, Microwave, Range Hood, Water Heater
- Laundry: Inside, Laundry Room
Features
- Beamed Ceilings, Breakfast Bar, Ceiling Fan(s), Ceramic Counters, Separate/Formal Dining Room, Granite Counters, Open Floorplan, Pantry, Recessed Lighting, Storage, Sunken Living Room, Tile Counters, Bedroom on Main Level, Main Level Primary, Walk-In Pantry, Walk-In Closet(s)
- Flooring: Carpet, Laminate, Tile, Wood
- Doors: Double Door Entry, Sliding Doors
- Windows: Custom Covering(s), Double Pane Windows, Screens
- Has fireplace: Yes
- Fireplace features: Gas, Living Room, Masonry, Raised Hearth, Wood Burning
- Common walls with other units/homes: No Common Walls
Interior area
- Total interior livable area: 3,296 sqft
Property
Parking
- Total spaces: 2
- Parking features: Concrete, Direct Access, Driveway Level, Door-Single, Driveway, Garage, Garage Door Opener, Gated, Private, RV Gated, RV Access/Parking
- Attached garage spaces: 2
Features
- Levels: One
- Stories: 1
- Entry location: 1
- Patio & porch: Rear Porch, Concrete, Covered, Front Porch, Open, Patio, Porch, Wood
- Exterior features: Lighting, Sport Court
- Has private pool: Yes
- Pool features: Gunite, In Ground, Private
- Has spa: Yes
- Spa features: Above Ground, Private
- Fencing: Block,Wrought Iron
- Has view: Yes
- View description: Hills, Mountain(s), Neighborhood, Orchard
Lot
- Size: 1.35 Acres
- Features: Back Yard, Corners Marked, Cul-De-Sac, Front Yard, Horse Property, Irregular Lot, Lawn, Lot Over 40000 Sqft, Landscaped, Level, Paved, Sprinkler System, Street Level, Yard
Details
- Additional structures: Outbuilding, Tennis Court(s)
- Parcel number: 552110067
- Special conditions: Standard,Trust
- Horses can be raised: Yes
Construction
Type & style
- Home type: SingleFamily
- Architectural style: Ranch,Traditional
- Property subtype: Single Family Residence
Materials
- Stucco
- Foundation: Slab
- Roof: Tile,Wood
Condition
- New construction: No
- Year built: 1974
Utilities & green energy
- Sewer: Septic Tank
- Water: Public
- Utilities for property: Cable Available, Electricity Connected, Natural Gas Connected, Phone Available, Water Connected
Community & HOA
Community
- Features: Foothills
- Security: Security System, Carbon Monoxide Detector(s), Smoke Detector(s)
Location
- Region: Hemet
Financial & listing details
- Price per square foot: $291/sqft
- Tax assessed value: $611,692
- Annual tax amount: $6,871
- Date on market: 2/11/2026
- Cumulative days on market: 70 days
- Listing terms: Cash,Cash to New Loan,Conventional,1031 Exchange,FHA,Fannie Mae,Freddie Mac,Submit,VA Loan
- Road surface type: Paved
Price history
| Date | Event | Price |
|---|---|---|
| 6/9/2026 | Sold | $960,000-6.3%$291/sqft |
Source:  CRMLS #SW26031348 Report a problem CRMLS #SW26031348 Report a problem | ||
| 5/17/2026 | Pending sale | $1,025,000$311/sqft |
Source: CRMLS #SW26031348 Report a problem | ||
| 4/24/2026 | Contingent | $1,025,000$311/sqft |
Source: CRMLS #SW26031348 Report a problem | ||
| 2/11/2026 | Listed for sale | $1,025,000+105.4%$311/sqft |
Source: CRMLS #SW26031348 Report a problem | ||
| 10/17/2013 | Sold | $499,000$151/sqft |
Source: Public Record Report a problem | ||
Public tax history
| Year | Property taxes | Tax assessment |
|---|---|---|
| 2025 | $6,871 +2% | $611,692 +2% |
| 2024 | $6,737 +1.4% | $599,699 +2% |
| 2023 | $6,645 +2% | $587,941 +2% |
| 2022 | $6,514 +1.7% | $576,414 +2% |
| 2021 | $6,403 +1.3% | $565,113 +1% |
| 2020 | $6,321 +2.3% | $559,320 +2% |
| 2019 | $6,180 +3.3% | $548,354 +2% |
| 2018 | $5,984 +1.3% | $537,602 +2% |
| 2017 | $5,910 | $527,062 +2% |
| 2016 | $5,910 +1.1% | $516,728 +1.5% |
| 2015 | $5,846 +4.8% | $508,969 +2% |
| 2014 | $5,576 | $499,000 +11.8% |
| 2013 | -- | $446,175 +2% |
| 2012 | -- | $437,427 +2% |
| 2011 | -- | $428,851 +0.8% |
| 2010 | -- | $425,647 -0.2% |
| 2009 | -- | $426,659 +2% |
| 2008 | -- | $418,294 +2% |
| 2007 | -- | $410,093 +2% |
| 2006 | -- | $402,053 +2% |
| 2005 | -- | $394,171 +31.4% |
| 2003 | -- | $300,000 |
| 2002 | -- | $300,000 |
| 2001 | $3,011 +5.2% | $300,000 +5.3% |
| 2000 | $2,862 | $285,000 |
Find assessor info on the county website
Neighborhood: 92544
Nearby homes
- $847,5004 bd3 ba3.4k sqft26401 Old Agency Rd, Hemet, CA 92544Off Market
- $593,1003 bd2 ba2.7k sqft26460 Old Agency Rd, Hemet, CA 92544Off Market
- $--4 bd3 ba2.5k sqft26419 Old Agency Rd, Hemet, CA 92544Off Market
- $946,8005 bd3 ba4.1k sqft43115 Partridge Ranch Rd, Hemet, CA 92544Off Market
- $563,8003 bd2 ba2k sqft26480 Old Agency Rd, Hemet, CA 92544Off Market
- $810,4005 bd4 ba3.1k sqft43082 Barnhill Rd, Hemet, CA 92544Off Market
- $687,6003 bd3 ba2.8k sqft43112 Partridge Ranch Rd, Hemet, CA 92544Off Market
- $667,3003 bd2 ba2.4k sqft43056 Barnhill Rd, Hemet, CA 92544Off Market
Nearby schools
GreatSchools rating
- 3/10Valle Vista Elementary SchoolGrades: K-5Distance: 0.8 mi
- 2/10Dartmouth Middle SchoolGrades: 6-8Distance: 1.6 mi
- 6/10Hemet High SchoolGrades: 9-12Distance: 1.6 mi
Schools provided by the listing agent
- Elementary: Valle Vista
- Middle: Dartmouth
- High: Hemet
Source: CRMLS. This data may not be complete. We recommend contacting the local school district to confirm school assignments for this home.
Get a cash offer in 3 minutes
Find out how much your home could sell for in as little as 3 minutes with a no-obligation cash offer.
Estimated market value
$962,900
Get a cash offer in 3 minutes
Find out how much your home could sell for in as little as 3 minutes with a no-obligation cash offer.
Estimated market value
$962,900
- California
- Riverside County
- Hemet
- 92544
- 26440 Old Agency Rd
Nearby cities
Nearby neighborhoods
Nearby zip codes
Other Hemet Topics
