This home lives like a private resort, starting with an incredible backyard designed for year round enjoyment and entertaining. The saltwater pool features a water slide, grotto, swim up table, sun shelf, rope swing and waterfall. A 12 person spa, fire pit, and putting green complete the space, all set against golf course surroundings and beautiful sunset views. Inside, the home has been completely upgraded from top to bottom and features luxury vinyl plank flooring throughout the main living areas with carpet in the bedrooms. A welcoming front courtyard with arched doors opens to a bright two story entry and sweeping wrought iron staircase. The living room features a coffered ceiling and fireplace, while the spacious kitchen is designed for both everyday living and entertaining with a 5 burner Verona gas range, additional oven and microwave, large island, and separate breakfast counter. A full bathroom on the main level adds convenience for guests. Upstairs, the primary suite is a relaxing retreat with a walk-in closet with built-ins, coffered ceiling, crown molding, and private veranda access, ideal for enjoying sunset and golf course views. The ensuite bath includes dual vanities, a jetted tub, and a walk-in shower with rain showerheads and body jets. Also upstairs are four additional spacious bedrooms, including one with a private ensuite bathroom. Two of the secondary bedrooms are located at the back of the home and share veranda access with the primary suite. An upstairs laundry room and two additional secondary bathrooms serve the remaining bedrooms. The three car garage offers even more flexibility with a second laundry hookup area and EV charging outlets, adding convenience and modern functionality. The location is unbeatable! Just a short stroll from Granada Park as well as Sierra Recreation Center with membership options for the pool, spa, water slide, fitness center, and more. Enjoy Lake Mission Viejo, where you can swim, BBQ, fish, or rent boats and paddleboards. Conveniently situated near Mission Viejo Country Club, shopping, dining, the 5 Freeway and both 73 and 241 toll roads, this home is also just a 10–15 minute drive from world-class destinations like Laguna Beach, Dana Point Harbor, and more! Inquire for more information about MULTIPLE SCHOOL OPTIONS unique to this neighborhood! Welcome Home!
Sold for $2,040,000
Listed by: First Team Real Estate • Amy Balsz • Contact: 949-246-5222
Bought with: Niguel Point Properties
$2,040,000
26441 El Mar Dr, Mission Viejo, CA 92691
5beds
3,227sqft
Single Family Residence
Built in 1969
10,030 Square Feet Lot
$2,059,500 Zestimate®
$632/sqft
$6,928 Estimated rent
Home value
$2,059,500
$1.89M - $2.22M
$6,928/mo
Zestimate® history
Owner options
List your home for rent
$6,928/mo
Rent Zestimate®
Find your next renter with Zillow Rental Manager. Plus, with online applications, you can quickly screen prospective tenants – for free.
$6,928/mo
Rent Zestimate®
Refinance and save
$12,875/mo
Est. payment
Refinancing to a lower rate could help reduce your monthly payments and save thousands over the life of the loan.
$12,875/mo
Est. payment
Explore your selling options
Work with a Zillow partner agent
Leverage their expertise and Zillow's premium Showcase listings to get your home seen by more buyers.
Get startedList with your own agent
Get your home in front of millions of buyers by listing it on Zillow.
Learn how to do itSell it yourself
Take full control of how buyers see your home on Zillow by listing For Sale by Owner (FSBO).
List your homeWhat's special
Bright two story entryGolf course surroundingsPutting greenUpstairs laundry roomSweeping wrought iron staircaseBeautiful sunset viewsTwo additional secondary bathrooms
Zillow last checked:
Listing updated:
Listed by:
Amy Balsz DRE #01945597 949-246-5222,
First Team Real Estate
Bought with:
Derek Gray, DRE #01790325
Niguel Point Properties
Source: CRMLS,MLS#: OC25282389 Originating MLS: California Regional MLS
Originating MLS: California Regional MLSFacts & features
Interior
Bedrooms & bathrooms
- Bedrooms: 5
- Bathrooms: 5
- Full bathrooms: 5
- Main level bathrooms: 1
Rooms
- Room types: Bedroom, Entry/Foyer, Family Room, Great Room, Kitchen, Laundry, Living Room, Primary Bathroom, Primary Bedroom, Other, Dining Room
Primary bedroom
- Features: Primary Suite
Bedroom
- Features: All Bedrooms Up
Bathroom
- Features: Bathtub, Dual Sinks, Enclosed Toilet, Full Bath on Main Level, Multiple Shower Heads, Remodeled, Soaking Tub, Separate Shower, Tub Shower, Upgraded
Kitchen
- Features: Kitchen Island, Kitchen/Family Room Combo, Remodeled, Updated Kitchen
Heating
- Central
Cooling
- Central Air
Appliances
- Included: Double Oven, Dishwasher, Free-Standing Range, Disposal, Gas Range, Microwave, Water To Refrigerator, Water Heater
- Laundry: Washer Hookup, Inside, In Garage, Laundry Room
Features
- Breakfast Bar, Built-in Features, Cathedral Ceiling(s), Separate/Formal Dining Room, Eat-in Kitchen, Granite Counters, Open Floorplan, Recessed Lighting, All Bedrooms Up, Primary Suite, Walk-In Closet(s)
- Flooring: Carpet, Laminate
- Windows: Double Pane Windows
- Has fireplace: Yes
- Fireplace features: Family Room, Living Room
- Common walls with other units/homes: No Common Walls
Interior area
- Total interior livable area: 3,227 sqft
Property
Parking
- Total spaces: 7
- Parking features: Door-Multi, Direct Access, Driveway, Garage Faces Front, Garage, Garage Door Opener
- Attached garage spaces: 3
- Uncovered spaces: 4
Accessibility
- Accessibility features: Safe Emergency Egress from Home
Features
- Levels: Two
- Stories: 2
- Entry location: 1
- Patio & porch: Concrete, Patio, Porch
- Has private pool: Yes
- Pool features: In Ground, Private
- Has spa: Yes
- Spa features: In Ground, Private
- Has view: Yes
- View description: City Lights, Golf Course, Hills, Panoramic, Pool
- Waterfront features: Lake Privileges
Lot
- Size: 10,030 Square Feet
- Features: Back Yard, Front Yard, Sprinklers In Rear, Sprinklers In Front, Landscaped, Near Park, Rectangular Lot, Sprinklers Timer, Sprinkler System, Yard
Details
- Parcel number: 76101213
- Special conditions: Standard
Construction
Type & style
- Home type: SingleFamily
- Property subtype: Single Family Residence
Materials
- Stucco
- Foundation: Slab
Condition
- Updated/Remodeled,Turnkey
- New construction: No
- Year built: 1969
Utilities & green energy
- Electric: Electricity - On Property
- Sewer: Public Sewer
- Water: Public
- Utilities for property: Cable Connected, Electricity Connected, Natural Gas Connected, Phone Connected, Sewer Connected, Water Connected
Community & HOA
Community
- Features: Curbs, Gutter(s), Street Lights, Sidewalks, Park
HOA
- Has HOA: Yes
- Amenities included: Meeting Room, Outdoor Cooking Area, Barbecue, Picnic Area, Playground, Recreation Room
- HOA fee: $30 monthly
- HOA name: Lake Mission Viejo
- HOA phone: 949-770-1313
Location
- Region: Mission Viejo
Financial & listing details
- Price per square foot: $632/sqft
- Tax assessed value: $1,462,107
- Date on market: 1/8/2026
- Cumulative days on market: 2 days
- Listing terms: Submit
- Road surface type: Paved
Price history
| Date | Event | Price |
|---|---|---|
| 1/21/2026 | Sold | $2,040,000+2.1%$632/sqft |
Source:  CRMLS #OC25282389 Report a problem CRMLS #OC25282389 Report a problem | ||
| 1/13/2026 | Pending sale | $1,999,000$619/sqft |
Source: CRMLS #OC25282389 Report a problem | ||
| 1/8/2026 | Listed for sale | $1,999,000$619/sqft |
Source: CRMLS #OC25282389 Report a problem | ||
| 12/31/2025 | Pending sale | $1,999,000+55.6%$619/sqft |
Source: CRMLS #OC25282389 Report a problem | ||
| 3/27/2019 | Sold | $1,285,000-4.7%$398/sqft |
Source: Public Record Report a problem | ||
| 2/26/2019 | Pending sale | $1,349,000$418/sqft |
Source: Regency Real Estate Brokers #OC19018899 Report a problem | ||
| 2/25/2019 | Listed for sale | $1,349,000$418/sqft |
Source: Regency Real Estate Brokers #OC19018899 Report a problem | ||
| 2/5/2019 | Pending sale | $1,349,000$418/sqft |
Source: Regency Real Estate Brokers #OC19018899 Report a problem | ||
| 1/25/2019 | Listed for sale | $1,349,000+68.6%$418/sqft |
Source: Regency Real Estate Brokers #OC19018899 Report a problem | ||
| 7/11/2013 | Sold | $800,000-3%$248/sqft |
Source: Public Record Report a problem | ||
| 1/8/2008 | Sold | $825,000+38.7%$256/sqft |
Source: Public Record Report a problem | ||
| 7/11/2003 | Sold | $595,000$184/sqft |
Source: Public Record Report a problem | ||
Public tax history
| Year | Property taxes | Tax assessment |
|---|---|---|
| 2026 | -- | $1,462,107 +2% |
| 2025 | $14,476 +1.7% | $1,433,439 +2% |
| 2024 | $14,234 +2.2% | $1,405,333 +2% |
| 2023 | $13,934 +1.9% | $1,377,778 +2% |
| 2022 | $13,669 +2% | $1,350,763 +2% |
| 2021 | $13,405 +1% | $1,324,278 +1% |
| 2020 | $13,272 | $1,310,700 +37.2% |
| 2019 | $13,272 +38.2% | $955,259 +2% |
| 2018 | $9,606 +4% | $936,529 +2% |
| 2017 | $9,235 | $918,166 +2% |
| 2016 | $9,235 +2% | $900,163 +2.1% |
| 2015 | $9,057 +12.6% | $881,223 +10.2% |
| 2014 | $8,046 | $800,000 +18.2% |
| 2013 | -- | $676,800 |
| 2012 | -- | $676,800 -4% |
| 2011 | -- | $705,000 +7.1% |
| 2010 | -- | $658,000 -15.1% |
| 2009 | -- | $775,000 +20.3% |
| 2008 | -- | $644,046 +2% |
| 2007 | -- | $631,418 +2% |
| 2006 | -- | $619,038 +2% |
| 2005 | -- | $606,900 +2% |
| 2004 | -- | $595,000 +446.7% |
| 2003 | -- | $108,828 +2% |
| 2002 | -- | $106,695 +2% |
| 2001 | $1,004 +1.8% | $104,603 +2% |
| 2000 | $986 | $102,552 |
Find assessor info on the county website
Neighborhood: 92691
Nearby homes
- $1,309,1003 bd2 ba1.8k sqft26431 El Mar Dr, Mission Viejo, CA 92691Off Market
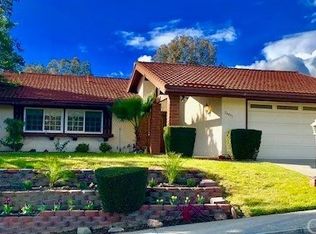
- $1,114,3003 bd2 ba1.4k sqft26451 El Mar Dr, Mission Viejo, CA 92691Off Market
- $1,314,9003 bd2 ba1.8k sqft26908 Via Grande, Mission Viejo, CA 92691Off Market

- $1,695,1004 bd3 ba3.1k sqft26906 Via Grande, Mission Viejo, CA 92691Off Market
- $1,534,3005 bd3 ba2.6k sqft26465 El Mar Dr, Mission Viejo, CA 92691Off Market
- $1,426,7004 bd2 ba1.8k sqft26421 El Mar Dr, Mission Viejo, CA 92691Off Market
- $1,774,6006 bd4 ba3.7k sqft26432 El Mar Dr, Mission Viejo, CA 92691Off Market
- $1,472,8005 bd3 ba2.2k sqft26452 El Mar Dr, Mission Viejo, CA 92691Off Market
Nearby schools
GreatSchools rating
- 8/10Viejo Elementary SchoolGrades: K-5Distance: 0.3 mi
- 9/10Newhart Middle SchoolGrades: 6-8Distance: 2.2 mi
- 9/10Capistrano Valley High SchoolGrades: 9-12Distance: 1.9 mi
Schools provided by the listing agent
- Elementary: Bathgate
- Middle: Fred Newhart
- High: Capistrano Valley
Source: CRMLS. This data may not be complete. We recommend contacting the local school district to confirm school assignments for this home.
Get a cash offer in 3 minutes
Find out how much your home could sell for in as little as 3 minutes with a no-obligation cash offer.
Estimated market value
$2,059,500
Get a cash offer in 3 minutes
Find out how much your home could sell for in as little as 3 minutes with a no-obligation cash offer.
Estimated market value
$2,059,500
- California
- Orange County
- Mission Viejo
- 92691
- 26441 El Mar Dr
Nearby cities
Nearby zip codes
Other Mission Viejo Topics
