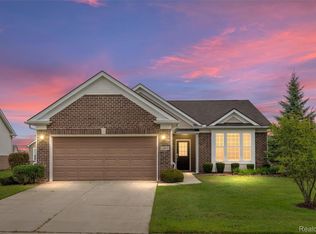
Welcome to your next chapter in one of Brownstown Township's most sought-after 55-and-older communities, where resort-style living meets everyday comfort. This charming two-bedroom, two-bathroom home is a testament to quality craftsmanship and thoughtful upgrades that elevate it well beyond the ordinary. Step inside to a welcoming entry adorned with elegant wainscoting that sets a refined tone from the very first moment. Plantation shutters frame energy-efficient Wallside windows that flood the interior with natural light. The primary bedroom features a custom California closet system — because your wardrobe deserves its own moment to shine. A stunning stone fireplace wall creates a striking focal point in the living space, where a gas remote-control fireplace offers cozy ambiance at the touch of a button on those chilly Michigan evenings. The outdoor space truly steals the show. A generous twelve-by-twenty-two Trex deck provides a low-maintenance haven for entertaining or simply soaking in the surrounding nature, complemented by a power retractable awning for effortless shade. The extra-deep garage — extended by four additional feet — offers plenty of room for vehicles, storage, and weekend projects with the cabinets and workspace. The real magic lies in the neighborhood itself. The community lodge boasts a library, fitness center, indoor pool, and dining area. Outside, residents enjoy an outdoor pool, tennis courts, bocce ball, a spa and hot tub, a catch-and-release lake, a dog park, and scenic walking paths winding through nature. It is genuinely hard to imagine a more active and fulfilling lifestyle.
This is more than a home — it is a lifestyle upgrade waiting to happen. Schedule your private showing today.
Sold for $359,000
$359,000
26442 Saint Clair Dr, Brownstown, MI 48134
2beds
1,610sqft
Single Family Residence
Built in 2010
7,405 Square Feet Lot
$363,000 Zestimate®
$223/sqft
$2,087 Estimated rent
Home value
$363,000
$334,000 - $396,000
$2,087/mo
Zestimate® history
Owner options
List your home for rent
$2,087/mo
Rent Zestimate®
Find your next renter with Zillow Rental Manager. Plus, with online applications, you can quickly screen prospective tenants – for free.
$2,087/mo
Rent Zestimate®
Refinance and save
$2,880/mo
Est. payment
Refinancing to a lower rate could help reduce your monthly payments and save thousands over the life of the loan.
$2,880/mo
Est. payment
Explore your selling options
Work with a Zillow partner agent
Leverage their expertise and Zillow's premium Showcase listings to get your home seen by more buyers.
Get startedList with your own agent
Get your home in front of millions of buyers by listing it on Zillow.
Learn how to do itSell it yourself
Take full control of how buyers see your home on Zillow by listing For Sale by Owner (FSBO).
List your homeWhat's special
Zillow last checked:
Listing updated:
Listed by:
Kristina Miller 734-301-3350,
BBR Realty LLC
Bought with:
Demi LaPointe, 6501448094
Anthony Djon Luxury Real Estate
Source: Realcomp II,MLS#: 20261012852
Facts & features
Interior
Bedrooms & bathrooms
- Bedrooms: 2
- Bathrooms: 2
- Full bathrooms: 2
Primary bedroom
- Level: Entry
- Area: 143
- Dimensions: 13 X 11
Bedroom
- Level: Entry
- Area: 120
- Dimensions: 12 X 10
Primary bathroom
- Level: Entry
- Area: 60
- Dimensions: 12 X 5
Other
- Level: Entry
- Area: 45
- Dimensions: 9 X 5
Dining room
- Level: Entry
- Area: 90
- Dimensions: 10 X 9
Kitchen
- Level: Entry
- Area: 117
- Dimensions: 13 X 9
Library
- Level: Entry
- Area: 110
- Dimensions: 11 X 10
Living room
- Level: Entry
- Area: 156
- Dimensions: 13 X 12
Heating
- Forced Air, Natural Gas
Cooling
- Central Air
Appliances
- Included: Dishwasher, Dryer, Free Standing Electric Range, Free Standing Refrigerator, Microwave, Stainless Steel Appliances, Washer
Features
- Has basement: No
- Has fireplace: Yes
- Fireplace features: Living Room
Interior area
- Total interior livable area: 1,610 sqft
- Finished area above ground: 1,610
Property
Parking
- Total spaces: 2
- Parking features: Two Car Garage, Attached
- Attached garage spaces: 2
Features
- Levels: One
- Stories: 1
- Entry location: GroundLevel
- Patio & porch: Deck
- Exterior features: Awnings
- Pool features: Community, In Ground
Lot
- Size: 7,405 Square Feet
- Dimensions: 65 x 120
Details
- Parcel number: 70058020356000
- Special conditions: Short Sale No,Standard
Construction
Type & style
- Home type: SingleFamily
- Architectural style: Ranch
- Property subtype: Single Family Residence
Materials
- Aluminum Siding, Brick
- Foundation: Slab
Condition
- New construction: No
- Year built: 2010
Utilities & green energy
- Sewer: Public Sewer, Sewer At Street
- Water: Other
Community & HOA
Community
- Subdivision: WAYNE COUNTY CONDO SUB PLAN 871 BROWNSTOWN
HOA
- Has HOA: Yes
- HOA fee: $375 monthly
Location
- Region: Brownstown
Financial & listing details
- Price per square foot: $223/sqft
- Tax assessed value: $139,763
- Annual tax amount: $6,578
- Date on market: 3/5/2026
- Cumulative days on market: 3 days
- Listing agreement: Exclusive Right To Sell
- Listing terms: Cash,Conventional,FHA,Va Loan
- Exclusions: Exclusion(s) Do Not Exist
Price history
| Date | Event | Price |
|---|---|---|
| 3/16/2026 | Sold | $359,000$223/sqft |
Source:  Realcomp II #20261012852 Report a problem Realcomp II #20261012852 Report a problem | ||
| 3/6/2026 | Pending sale | $359,000$223/sqft |
Source: Realcomp II #20261012852 Report a problem | ||
| 3/5/2026 | Listed for sale | $359,000+82.2%$223/sqft |
Source: Realcomp II #20261012852 Report a problem | ||
| 8/6/2014 | Sold | $197,000-6.1%$122/sqft |
Source: Public Record Report a problem | ||
| 5/21/2014 | Listed for sale | $209,900+6.1%$130/sqft |
Source: Zanglin & Associates Real Estate #214046681 Report a problem | ||
| 1/11/2011 | Sold | $197,790$123/sqft |
Source: Public Record Report a problem | ||
Public tax history
| Year | Property taxes | Tax assessment |
|---|---|---|
| 2025 | -- | $158,700 +10.6% |
| 2024 | -- | $143,500 +11.7% |
| 2023 | -- | $128,500 +3.4% |
| 2022 | -- | $124,300 +2.9% |
| 2021 | -- | $120,800 |
| 2020 | $5,315 +31.6% | $120,800 +4% |
| 2019 | $4,038 | $116,200 +3.4% |
| 2018 | $4,038 -21.5% | $112,400 -17.3% |
| 2017 | $5,148 | $135,900 +22.9% |
| 2016 | $5,148 | $110,600 -0.2% |
| 2015 | -- | $110,800 -0.1% |
| 2013 | $10,148 | $110,900 +12% |
| 2012 | -- | $99,000 +205.6% |
| 2007 | -- | $32,400 |
Find assessor info on the county website
Neighborhood: 48134
Nearby homes
- $343,7002 bd2 ba1.6k sqft26462 Saint Clair Dr, Brownstown, MI 48134Off Market
- $351,9002 bd2 ba1.6k sqft26454 Saint Clair Dr, Brownstown, MI 48134Off Market
- $376,7002 bd2 ba1.9k sqft26448 Saint Clair Dr, Brownstown, MI 48134Off Market
- $355,0002 bd2 ba1.5k sqft23873 Saint Clair Dr, Brownstown, MI 48134Sold
- $336,3002 bd2 ba1.7k sqft26436 Saint Clair Dr, Brownstown, MI 48134Off Market
- $347,6002 bd2 ba1.5k sqft26428 Saint Clair Dr, Brownstown, MI 48134Off Market
- $339,9002 bd2 ba1.7k sqft26422 Saint Clair Dr, Brownstown, MI 48134Sold
- $573,5003 bd3 ba2.6k sqft26420 Higgins Way, Brownstown, MI 48134Off Market
Nearby schools
GreatSchools rating
- 7/10Wegienka Elementary SchoolGrades: PK-4Distance: 0.5 mi
- 7/10Brownstown Middle SchoolGrades: 7-8Distance: 1.7 mi
- 8/10Woodhaven High SchoolGrades: 9-12Distance: 1.5 mi
Get a cash offer in 3 minutes
Find out how much your home could sell for in as little as 3 minutes with a no-obligation cash offer.
Estimated market value
$363,000
Get a cash offer in 3 minutes
Find out how much your home could sell for in as little as 3 minutes with a no-obligation cash offer.
Estimated market value
$363,000
- Michigan
- Wayne County
- Brownstown
- 48134
- 26442 Saint Clair Dr
Nearby cities
Nearby zip codes
Other Brownstown Topics
