Skip main navigation
Closed
  • $399,000

    26445 Cabinet Shop Rd, Loxley, AL 36551

    4beds
    2,437sqft
    Single Family Residence
    Built in 2024
    0.45 Acres Lot
    $429,700 Zestimate®
    $164/sqft
    $2,716 Estimated rent

    Home value

    $429,700

    $408,000 - $451,000

    $2,716/mo

    Zestimate® history
    Loading
    Loading...

    Owner options

    List your home for rent

    $2,716/mo

    Rent Zestimate®

    Find your next renter with Zillow Rental Manager. Plus, with online applications, you can quickly screen prospective tenants – for free.

    Learn more

    $2,716/mo

    Rent Zestimate®

    Refinance and save

    $2,350/mo

    Est. payment

    Refinancing to a lower rate could help reduce your monthly payments and save thousands over the life of the loan.

    See today's rates

    $2,350/mo

    Est. payment

    Explore your selling options

    Work with a Zillow partner agent

    Leverage their expertise and Zillow's premium Showcase listings to get your home seen by more buyers.

    Get started

    List with your own agent

    Get your home in front of millions of buyers by listing it on Zillow.

    Learn how to do it

    Sell it yourself

    Take full control of how buyers see your home on Zillow by listing For Sale by Owner (FSBO).

    List your home

    What's special

    Separate showerPrivate bathroomDual vanitiesDedicated laundry roomSpacious guest suiteEnsuite bathroom
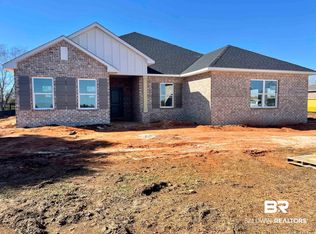
    **MOVE IN READY** Maronda Homes Sierra Floor Plan 3 Car Front Entry Garage Welcome to your dream home, a thoughtfully designed 4-bedroom, 3-bathroom haven that combines elegance with practicality. As you step through the entrance, a beautifully appointed dining room to your right sets the stage for sophisticated gatherings, creating a warm and welcoming ambiance right from the start.To the left of the foyer, a versatile flex space beckons, offering endless possibilities for a home office, library, or playroom. This adaptable area allows you to customize your living space to suit your unique needs and lifestyle.As you continue through the home, an inviting living room unfolds, seamlessly connecting to the kitchen equipped with stainless steel appliances, ample counter space, and a central island. This open-concept design ensures that every moment spent in these shared spaces is filled with comfort and connection.Nestled away for ultimate privacy, a spacious guest suite awaits with its own private bathroom, providing a luxurious retreat for visitors or the perfect space for a live-in family member.The primary suite is a true sanctuary, featuring a generously sized bedroom and an ensuite bathroom with dual vanities, a tub, and a separate shower. Two additional well-proportioned bedrooms share a bathroom, ensuring that every member of the household has their own haven.A dedicated laundry room enhances the practicality of daily living, and the attached three-car garage provides both convenience and ample storage.Step outside to the covered lanai, where you can enjoy outdoor meals or simply bask in the tranquility of the oversized backyard. This home seamlessly blends indoor and outdoor living.See Maronda Sales Associate for current details on exclusive incentives through builder's preferred lender, RMC Home Mortgage.***Incentives may change without prior notice***

    Zillow last checked:

    Listing updated:

    Listed by:

    Savannah Moore 251-752-6831,

    New Home Star Alabama, LLC

    Bought with:

    Heather McLemore, 104038

    Better Homes and Gardens Real Estate Main Street Properties Mobile Branch

    Source: Baldwin Realtors,MLS#: 353828MLS Logo

    Facts & features

    Interior

    Bedrooms & bathrooms
    • Bedrooms: 4
    • Bathrooms: 3
    • Full bathrooms: 3
    Heating
    • Central
    Appliances
    • Included: Disposal, Microwave, Dishwasher
    Features
    • Flooring: Vinyl, Other Floors/See Remarks
    • Has fireplace: No
    Interior area
    • Total interior livable area: 2,437 sqft

    Property

    Parking
    • Parking features: Attached, Three Car Garage, Garage Door Opener
    • Garage spaces: 3
    Features
    • Stories: 1
    • Patio & porch: Rear Porch, Front Porch
    • Has view: Yes
    • View description: None/Not Applicable
    • Waterfront features: No Waterfront
    Lot
    • Size: 0.45 Acres
    • Features: Less Than 1 Acre
    Details
    • Parcel number: 4206140000008.008
    • Special conditions: Other/See Remarks

    Construction

    Type & style
    • Home type: SingleFamily
    • Architectural style: Craftsman
    • Property subtype: Single Family Residence
    Materials
    • Roof: Composition Shingle
    Condition
    • Year built: 2024
    Details
    • Warranty included: Yes

    Utilities & green energy

    • Utilities for property: Sewage Septic, Loxley Utilitites, Riviera Utilities

    Community & HOA

    Community
    • Features: More Than Two Pets Allowed
    • Security: Smoke Detector(s)
    • Subdivision: Stillwinds
    HOA
    • Has HOA: No
    Location
    • Region: Loxley

    Financial & listing details

    • Price per square foot: $164/sqft
    • Tax assessed value: $457,500
    • Annual tax amount: $1,374
    • Date on market: 11/1/2023
    • Ownership type: Whole Full

    Price history

    DateEventPrice
    5/31/2024Sold$399,000+2.3%$164/sqft
    Source: Baldwin Realtors #353828 Report a problem
    4/7/2024Pending sale$389,900$160/sqft
    Source: Baldwin Realtors #353828 Report a problem
    2/12/2024Price change$389,900-2.5%$160/sqft
    Source: Baldwin Realtors #353828 Report a problem
    1/4/2024Listed for sale$399,900$164/sqft
    Source: Baldwin Realtors #353828 Report a problem
    12/26/2023Listing removed--
    Source: Baldwin Realtors #353828 Report a problem
    12/14/2023Price change$399,900+1.3%$164/sqft
    Source: Baldwin Realtors #353828 Report a problem
    11/2/2023Listed for sale$394,900+680.4%$162/sqft
    Source: Baldwin Realtors #353828 Report a problem
    9/12/2023Sold$50,604$21/sqft
    Source: Public Record Report a problem

    Public tax history

    YearProperty taxesTax assessment
    2025$1,374 +605.5%$45,760 +628.7%
    2024$195 -4%$6,280 -4%
    2023$203 $6,540 +32.9%
    2022-- $4,920 -4.7%
    2021$144 $5,160 +12.2%
    2020-- $4,600 +25%
    2019$103 $3,680
    2018$103 +25.2%$3,680 +25.2%
    2017$82 $2,940
    2016$82 $2,940
    2015$82 $2,940
    2014$82 $2,940
    Find assessor info on the county website

    Neighborhood: 36551

    Nearby schools

    GreatSchools rating
    Schools provided by the listing agent
    • Elementary: Loxley Elementary
    • Middle: Central Baldwin Middle
    • High: Robertsdale High

    Source: Baldwin Realtors. This data may not be complete. We recommend contacting the local school district to confirm school assignments for this home.

    Get a cash offer in 3 minutes
    Find out how much your home could sell for in as little as 3 minutes with a no-obligation cash offer.
    Estimated market value
    $429,700
    Get a cash offer in 3 minutes
    Find out how much your home could sell for in as little as 3 minutes with a no-obligation cash offer.
    Estimated market value
    $429,700