LUXURY LIVING WITH BREATHTAKING VIEWS IN CEDAR CREEK! Stunning Aspen-inspired Reverse 1.5 Story tucked away on a quiet cul-de-sac with sweeping tree-top and valley views in one of Olathe’s premier golf and lake communities. Dramatic vaulted ceilings, soaring walls of windows, rich architectural details and extensive custom built-ins create a warm yet sophisticated atmosphere throughout. Spacious great room is anchored by a striking fireplace and flows seamlessly into the heart of the home—perfect for both elegant entertaining and everyday living. Light-filled chef's kitchen offers generous prep and gathering space featuring eat-in island, NEW quartz countertops and subway tile backsplash, gas cooktop, built-in microwave and oven and ALL Lower Cabinets and Pantry with pull-out drawers. Multiple dining and living areas provide flexibility for hosting on any scale. Three fireplaces add warmth and ambiance throughout the home. Retreat to the luxurious primary suite featuring spa-like comfort and peaceful views. Finished walkout lower level is designed for entertaining with an expansive recreation area, wet bar, family room, office and bonus storage space and additional living quarters ideal for guests or multigenerational living. Outdoor living is unmatched with multiple decks and a serene covered patio overlooking the picturesque natural landscape—your own private retreat for morning coffee, evening sunsets, or year-round entertaining. Located in the highly sought-after Cedar Creek community offering resort-style amenities including golf, lake access, pools, clubhouse, tennis, trails, and more. Exceptional craftsmanship, unforgettable views, and luxury living come together in this one-of-a-kind property. WELCOME HOME!
Pending
$725,000
26445 W 110th St, Olathe, KS 66061
4beds
3,638sqft
Single Family Residence
Built in 1998
0.29 Acres Lot
$-- Zestimate®
$199/sqft
$72/mo HOA
What's special
- 48 days |
- 98 |
- 2 |
Likely to sell faster than
Zillow last checked:
Listing updated:
Listed by:
Bryan Huff 913-907-0760,
Keller Williams Realty Partners Inc.,
Joe Balestrieri 816-305-7901,
Keller Williams Realty Partners Inc.
Source: Heartland MLS as distributed by MLS GRID,MLS#: 2622447
Facts & features
Interior
Bedrooms & bathrooms
- Bedrooms: 4
- Bathrooms: 4
- Full bathrooms: 3
- 1/2 bathrooms: 1
Primary bedroom
- Features: Carpet, Ceiling Fan(s)
- Level: Main
- Dimensions: 20 x 16
Bedroom 2
- Features: Carpet, Walk-In Closet(s)
- Level: Basement
- Dimensions: 17 x 12
Bedroom 3
- Features: Carpet, Ceiling Fan(s)
- Level: Basement
- Dimensions: 14 x 11
Bedroom 4
- Features: Carpet, Ceiling Fan(s)
- Level: Basement
- Dimensions: 14 x 12
Primary bathroom
- Features: Double Vanity, Separate Shower And Tub, Walk-In Closet(s)
- Level: Main
- Dimensions: 22 x 12
Bathroom 2
- Features: Double Vanity, Shower Only
- Level: Basement
- Dimensions: 14 x 7
Bathroom 3
- Features: Double Vanity, Shower Only, Walk-In Closet(s)
- Level: Basement
- Dimensions: 11 x 10
Breakfast room
- Features: Wood Floor
- Level: Main
- Dimensions: 10 x 10
Dining room
- Features: Wood Floor
- Level: Main
- Dimensions: 18 x 13
Family room
- Features: Carpet, Ceiling Fan(s), Fireplace
- Level: Basement
- Dimensions: 17 x 15
Game room
- Features: Carpet, Wet Bar
- Level: Basement
- Dimensions: 24 x 21
Great room
- Features: Built-in Features, Fireplace, Wood Floor
- Level: Main
- Dimensions: 22 x 18
Hearth room
- Features: Built-in Features, Fireplace, Wood Floor
- Level: Main
- Dimensions: 16 x 14
Kitchen
- Features: Kitchen Island, Pantry, Quartz Counter
- Level: Main
- Dimensions: 26 x 12
Laundry
- Level: Main
- Dimensions: 8 x 7
Office
- Features: Built-in Features, Carpet
- Level: Basement
- Dimensions: 23 x 13
Heating
- Forced Air
Cooling
- Electric
Appliances
- Included: Cooktop, Dishwasher, Disposal, Exhaust Fan, Built-In Oven, Gas Range, Stainless Steel Appliance(s)
- Laundry: Main Level, Sink
Features
- Ceiling Fan(s), Kitchen Island, Pantry, Stained Cabinets, Vaulted Ceiling(s), Walk-In Closet(s), Wet Bar
- Flooring: Carpet, Tile, Wood
- Basement: Basement BR,Finished,Full,Walk-Out Access
- Number of fireplaces: 3
- Fireplace features: Family Room, Great Room, Hearth Room
Interior area
- Total structure area: 3,638
- Total interior livable area: 3,638 sqft
- Finished area above ground: 2,238
- Finished area below ground: 1,400
Video & virtual tour
Property
Parking
- Total spaces: 3
- Parking features: Attached, Garage Faces Front
- Attached garage spaces: 3
Features
- Patio & porch: Deck
- Spa features: Bath
Lot
- Size: 0.29 Acres
- Features: Adjoin Greenspace, Cul-De-Sac
Details
- Parcel number: DP12900000 0064
Construction
Type & style
- Home type: SingleFamily
- Architectural style: Traditional
- Property subtype: Single Family Residence
Materials
- Stone Veneer, Stucco & Frame
- Roof: Shake
Condition
- Year built: 1998
Utilities & green energy
- Sewer: Public Sewer
- Water: Public
Community & HOA
Community
- Subdivision: Cedar Creek- Cedar Glen
HOA
- Has HOA: Yes
- Amenities included: Boat Dock, Clubhouse, Exercise Room, Golf Course, Party Room, Play Area, Pool, Tennis Court(s), Trail(s)
- HOA fee: $860 annually
Location
- Region: Olathe
Financial & listing details
- Price per square foot: $199/sqft
- Tax assessed value: $784,000
- Annual tax amount: $10,193
- Date on market: 5/29/2026
- Listing terms: Cash,Conventional,FHA,VA Loan
- Ownership: Private
- Road surface type: Paved
Estimated market value
Not available
Estimated sales range
Not available
Not available
Price history
| Date | Event | Price |
|---|---|---|
| 6/13/2026 | Pending sale | $725,000$199/sqft |
Source:  Heartland MLS as distributed by MLS GRID #2622447 Report a problem Heartland MLS as distributed by MLS GRID #2622447 Report a problem | ||
| 5/29/2026 | Listed for sale | $725,000+45%$199/sqft |
Source: Heartland MLS as distributed by MLS GRID #2622447 Report a problem | ||
| 6/30/2011 | Listing removed | $499,950$137/sqft |
Source: Prudential Kansas City Realty #1721941 Report a problem | ||
| 10/20/2010 | Price change | $499,950-2.4%$137/sqft |
Source: Prudential Kansas City Realty #1721941 Report a problem | ||
| 8/24/2010 | Price change | $512,000-2.5%$141/sqft |
Source: Prudential Kansas City Realty #1721941 Report a problem | ||
| 6/16/2010 | Price change | $524,950-4.6%$144/sqft |
Source: Prudential Real Estate #1679207 Report a problem | ||
| 3/21/2010 | Listed for sale | $550,000+1.9%$151/sqft |
Source: Prudential Kansas City Realty - Phil Summerson Report a problem | ||
| 9/29/2008 | Listing removed | $540,000$148/sqft |
Source: Homes & Land #1428145 Report a problem | ||
| 6/11/2008 | Price change | $540,000-1.8%$148/sqft |
Source: Homes & Land #1428145 Report a problem | ||
| 12/11/2007 | Listed for sale | $550,000$151/sqft |
Source: Listhub #1428145 Report a problem | ||
| 5/16/2003 | Sold | -- |
Source: Agent Provided Report a problem | ||
Public tax history
| Year | Property taxes | Tax assessment |
|---|---|---|
| 2025 | $10,193 +1.8% | $90,160 +3.1% |
| 2024 | $10,010 +4.7% | $87,446 +6% |
| 2023 | $9,559 +6.3% | $82,512 +9.3% |
| 2022 | $8,989 | $75,474 +5.7% |
| 2021 | -- | $71,427 -2.1% |
| 2020 | $9,154 | $72,922 +4.4% |
| 2019 | -- | $69,851 +7.4% |
| 2018 | -- | $65,021 +4% |
| 2017 | $8,039 +9.8% | $62,525 +7.1% |
| 2016 | $7,321 +3.2% | $58,397 +3.1% |
| 2015 | $7,093 +4.9% | $56,615 +2.8% |
| 2013 | $6,762 -5.4% | $55,050 -4.2% |
| 2012 | $7,150 -7% | $57,488 -4.8% |
| 2010 | $7,691 +5% | $60,375 |
| 2009 | $7,325 +3.3% | $60,375 +3.4% |
| 2008 | $7,089 +5.9% | $58,389 +3.9% |
| 2007 | $6,693 +2.1% | $56,201 +2.7% |
| 2006 | $6,558 | $54,740 |
| 2005 | -- | $54,740 |
Find assessor info on the county website
Monthly payment
Est. payment
Payment breakdown
Explore the cost of this home by adjusting the details. Changes won't be saved.Climate risks
Neighborhood: Cedar Creek
Nearby schools
GreatSchools rating
- 8/10Cedar Creek Elementary SchoolGrades: PK-5Distance: 1.1 mi
- 8/10Mission Trail Middle SchoolGrades: 6-8Distance: 2.5 mi
- 9/10Olathe West High SchoolGrades: 9-12Distance: 3.6 mi
Schools provided by the listing agent
- Elementary: Cedar Creek
- Middle: Mission Trail
- High: Olathe West
Source: Heartland MLS as distributed by MLS GRID. This data may not be complete. We recommend contacting the local school district to confirm school assignments for this home.
- $789,1004 bd4 ba3.7k sqft26435 W 110th St, Olathe, KS 66061Off Market

- $--5 bd5 ba5.3k sqft26455 W 110th St, Olathe, KS 66061Sold

- $1,399,0004 bd4 ba5.2k sqft26451 W 109th Ter, Olathe, KS 66061Off Market
- $841,8004 bd5 ba4.8k sqft26425 W 110th St, Olathe, KS 66061Off Market
- $953,4004 bd3 ba2.4k sqft26465 W 110th St, Olathe, KS 66061Off Market
- $656,7004 bd3 ba2k sqft26441 W 109th Ter, Olathe, KS 66061Off Market
- $595,3004 bd3 ba2k sqft26461 W 109th Ter, Olathe, KS 66061Off Market
- $696,7004 bd4 ba3.4k sqft10995 S Glenview Ln, Olathe, KS 66061Off Market
A local agent can set up tours, give advice and negotiate with sellers.
A local lender can help you make sure your offer is ready when you are.
Similar homes
- $614,0004 bd5 ba3.2k sqft23920 W 124th Ct, Olathe, KS 66061For Sale
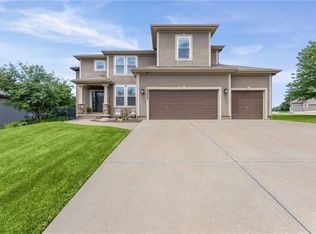 MLS ID #2629777, Joanna Brown, BHG Kansas City Homes. Heartland MLS as distributed by MLS GRID
 - $725,0005 bd5 ba4.5k sqft26031 W 150th St, Olathe, KS 66061For Sale
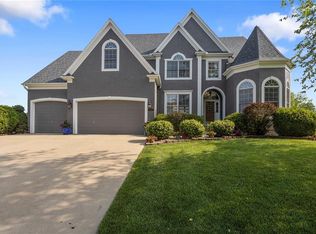 MLS ID #2621670, Sherelle Witt, Weichert, Realtors Welch & Co.. Heartland MLS as distributed by MLS GRID
 - $699,0005 bd4 ba4.5k sqft20067 W 108th Ter, Olathe, KS 66061For Sale
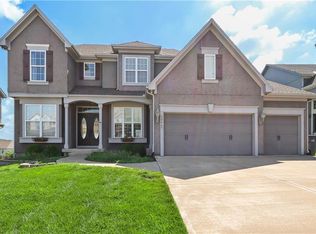 MLS ID #2626540, Parker Moore, ReeceNichols -The Village. Heartland MLS as distributed by MLS GRID
 - $750,0004 bd4 ba3.3k sqft25312 W 96th Ter, Lenexa, KS 66227For Sale
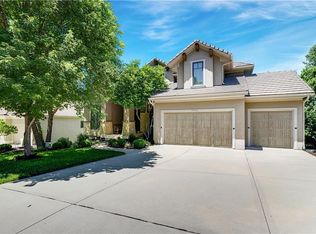 MLS ID #2626378, Collette Fultz, NextHome Gadwood Group. Heartland MLS as distributed by MLS GRID
 - $620,0004 bd5 ba3.8k sqft14761 S Turnberry St, Olathe, KS 66061For SaleMLS ID #2622049, Darrel Hunter, Weichert, Realtors Welch & Co.. Heartland MLS as distributed by MLS GRID
- $529,0004 bd4 ba2.7k sqft19645 W 110th St, Olathe, KS 66061For SaleMLS ID #2628066, Alicia Holmes, Keller Williams Realty Partners Inc.. Heartland MLS as distributed by MLS GRID
- $650,0004 bd4 ba3k sqft20305 W 98th St, Lenexa, KS 66220For SaleMLS ID #2629799, Susan Rahe, ReeceNichols- Leawood Town Center. Heartland MLS as distributed by MLS GRID
- $735,0004 bd4 ba2.9k sqft24739 W 92nd St, Lenexa, KS 66227For SaleMLS ID #2614995, Bourk Johnson Team, Parkway Real Estate LLC. Heartland MLS as distributed by MLS GRID
- $679,0004 bd4 ba3.4k sqft11610 W 147th St, Olathe, KS 66062For SaleMLS ID #2620898, Mary Hutchison, Weichert, Realtors Welch & Co.. Heartland MLS as distributed by MLS GRID
- $750,0004 bd4 ba4.9k sqft24004 W 68th St, Shawnee, KS 66226For SaleMLS ID #2624583, Caleb Oster, KW Diamond Partners. Heartland MLS as distributed by MLS GRID
- $735,0005 bd5 ba3.9k sqft7019 Apache Dr, Shawnee, KS 66226For SaleMLS ID #2618300, Lisa Bunnell, ReeceNichols - Leawood. Heartland MLS as distributed by MLS GRID
- $800,0004 bd4 ba3.4k sqft20733 W 92nd St, Lenexa, KS 66220For SaleMLS ID #2621685, Bryan Huff, Keller Williams Realty Partners Inc.. Heartland MLS as distributed by MLS GRID
- $625,0004 bd3 ba2.5k sqft9892 Hollis Ln, Shawnee, KS 66227For SaleMLS ID #2630807, Taylor Reese, Compass Realty Group. Heartland MLS as distributed by MLS GRID
- $700,0003 bd3 ba2.7k sqft20306 W 99th Ter, Lenexa, KS 66220For SaleMLS ID #2628592, Sherri Hines, Weichert, Realtors Welch & Co.. Heartland MLS as distributed by MLS GRID
- $484,9004 bd3 ba2.1k sqft19505 W 110th St, Olathe, KS 66061For SaleMLS ID #2624052, Katie Quigley, EXP Realty LLC. Heartland MLS as distributed by MLS GRID
- $675,0004 bd4 ba3.3k sqft1812 N 150th St, Basehor, KS 66007For SaleMLS ID #2627367, Lisa Bunnell, ReeceNichols - Leawood. Heartland MLS as distributed by MLS GRID
- $650,0004 bd5 ba3.9k sqft14226 S Shannan Ln, Olathe, KS 66062For SaleMLS ID #2602823, Cory Stewart, Weichert, Realtors Welch & Co.. Heartland MLS as distributed by MLS GRID
- $775,0005 bd4 ba3.3k sqft6816 Longview St, Shawnee, KS 66218For SaleMLS ID #2621535, Aaron Blount, Midwest Land Group. Heartland MLS as distributed by MLS GRID
- $720,0005 bd5 ba4.1k sqft14304 England St, Overland Park, KS 66221For SaleMLS ID #2623381, Jayan Abraham, Platinum Realty LLC. Heartland MLS as distributed by MLS GRID
- $499,0005 bd5 ba2.2k sqft11820 Skyview Ln, Olathe, KS 66061For SaleMLS ID #2619793, Cjco Team, ReeceNichols - Leawood. Heartland MLS as distributed by MLS GRID
