Skip main navigation
Sold for $1,174,000
  • Listed by: Equity Union • Rebecca Locke • Contact: 818-725-2500
    Bought with: Equity Union
    $1,174,000

    26448 Beecher Ln, Stevenson Ranch, CA 91381

    4beds
    2,548sqft
    Single Family Residence
    Built in 1999
    6,005 Square Feet Lot
    $1,174,000 Zestimate®
    $461/sqft
    $4,973 Estimated rent

    Home value

    $1,174,000

    $1.07M - $1.29M

    $4,973/mo

    Zestimate® history
    Loading
    Loading...

    Owner options

    List your home for rent

    $4,973/mo

    Rent Zestimate®

    Find your next renter with Zillow Rental Manager. Plus, with online applications, you can quickly screen prospective tenants – for free.

    Learn more

    $4,973/mo

    Rent Zestimate®

    Refinance and save

    $7,581/mo

    Est. payment

    Refinancing to a lower rate could help reduce your monthly payments and save thousands over the life of the loan.

    See today's rates

    $7,581/mo

    Est. payment

    Explore your selling options

    Work with a Zillow partner agent

    Leverage their expertise and Zillow's premium Showcase listings to get your home seen by more buyers.

    Get started

    List with your own agent

    Get your home in front of millions of buyers by listing it on Zillow.

    Learn how to do it

    Sell it yourself

    Take full control of how buyers see your home on Zillow by listing For Sale by Owner (FSBO).

    List your home

    What's special

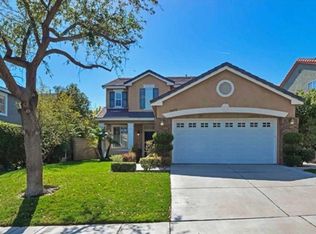
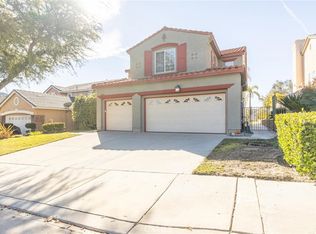
    Experience elevated living in this beautiful VIEW home located in the highly sought after neighborhood of Stevenson Ranch. Offering over 2,500 square feet of thoughtfully designed living space, this home features 4 bedrooms, 3 baths, a spacious bonus/game room that can easily function as a fifth bedroom or home theater, formal living and dining spaces, and an inviting family room designed for both everyday comfort and effortless entertaining. Filled with natural light, the open concept floor plan showcases sweeping views from nearly every room along with sophisticated finishes throughout, including rich ebony tile flooring, new lush carpeting, oversized baseboards, plantation shutters, designer lighting, and a timeless neutral palette. The chef’s kitchen is both functional and refined, appointed with granite countertops, stainless steel appliances, a center island, freshly painted cabinetry with glass display accents, and views of the backyard and surrounding mountains. The main level offers a generously sized guest bedroom, lovely bath with shower and convenient indoor laundry room. Upstairs, the expansive primary suite serves as a private retreat, complete with a large walk in closet and breathtaking views. The recently renovated spa inspired bath features dual vanities, an oversized freestanding soaking tub, and a large frameless walk in shower. Two additional secondary bedrooms are connected by a Jack-and-Jill bath, while the oversized bonus room provides flexible living space ideal for a media room, playroom, office, or optional fifth bedroom. Step outside to a serene backyard designed for relaxation and entertaining, featuring an expansive patio, lush grassy area, and tranquil outdoor setting framed by scenic vistas. Additional highlights include a desirable 3-car attached garage and close proximity to award-winning schools, parks, shopping, and dining.

    Zillow last checked:

    Listing updated:

    Listed by:

    Rebecca Locke DRE #01818907 323-839-9972,

    Equity Union

    Bought with:

    Rebecca Locke, DRE #01818907

    Equity Union

    Source: CRMLS,MLS#: SR26115609MLS LogoOriginating MLS: California Regional MLS

    Facts & features

    Interior

    Bedrooms & bathrooms
    • Bedrooms: 4
    • Bathrooms: 3
    • Full bathrooms: 2
    • 3/4 bathrooms: 1
    • Main level bathrooms: 1
    • Main level bedrooms: 1
    Rooms
    • Room types: Bonus Room, Bedroom, Den, Entry/Foyer, Family Room, Game Room, Great Room, Kitchen, Laundry, Living Room, Primary Bathroom, Primary Bedroom, Other, Dining Room
    Primary bedroom
    • Features: Primary Suite
    Bedroom
    • Features: Bedroom on Main Level
    Bathroom
    • Features: Bathroom Exhaust Fan, Bathtub, Dual Sinks, Enclosed Toilet, Full Bath on Main Level, Linen Closet, Stone Counters, Remodeled, Soaking Tub, Separate Shower
    Other
    • Features: Dressing Area
    Kitchen
    • Features: Built-in Trash/Recycling, Granite Counters, Kitchen Island, Kitchen/Family Room Combo, Stone Counters, Remodeled, Updated Kitchen
    Heating
    • Central
    Cooling
    • Central Air
    Appliances
    • Included: Built-In Range, Dishwasher, Disposal, Gas Range, Gas Water Heater, Refrigerator, Range Hood
    • Laundry: Inside, Laundry Room
    Features
    • Built-in Features, Breakfast Area, Block Walls, Ceiling Fan(s), Crown Molding, Cathedral Ceiling(s), Dry Bar, Separate/Formal Dining Room, Eat-in Kitchen, Granite Counters, High Ceilings, Open Floorplan, Stone Counters, Recessed Lighting, Storage, Two Story Ceilings, Bedroom on Main Level, Dressing Area, Primary Suite, Walk-In Closet(s)
    • Flooring: Carpet, Tile
    • Windows: Shutters
    • Has fireplace: Yes
    • Fireplace features: Family Room
    • Common walls with other units/homes: No Common Walls
    Interior area
    • Total interior livable area: 2,548 sqft

    Property

    Parking
    • Total spaces: 3
    • Parking features: Door-Multi, Direct Access, Driveway, Garage, Garage Door Opener
    • Attached garage spaces: 3
    Features
    • Levels: Two
    • Stories: 2
    • Entry location: Ground w/steps
    • Patio & porch: Open, Patio
    • Pool features: None
    • Spa features: None
    • Has view: Yes
    • View description: Mountain(s), Neighborhood, Trees/Woods
    Lot
    • Size: 6,005 Square Feet
    • Features: 0-1 Unit/Acre, Near Park, Rectangular Lot
    Details
    • Parcel number: 2826102005
    • Special conditions: Standard

    Construction

    Type & style
    • Home type: SingleFamily
    • Architectural style: Traditional
    • Property subtype: Single Family Residence
    Materials
    • Stucco
    • Foundation: Slab
    • Roof: Tile
    Condition
    • Turnkey
    • New construction: No
    • Year built: 1999

    Utilities & green energy

    • Sewer: Public Sewer
    • Water: Public
    • Utilities for property: Electricity Connected, Natural Gas Connected, Sewer Connected, Water Connected

    Community & HOA

    Community
    • Features: Biking, Street Lights, Suburban, Sidewalks, Park
    • Subdivision: Breton (Bret)
    HOA
    • Has HOA: Yes
    • Amenities included: Sport Court, Maintenance Grounds, Management, Picnic Area, Playground
    • HOA fee: $35 monthly
    • HOA name: Stevenson Ranch HOA
    • HOA phone: 661-294-5270
    Location
    • Region: Stevenson Ranch

    Financial & listing details

    • Price per square foot: $461/sqft
    • Tax assessed value: $725,698
    • Annual tax amount: $10,610
    • Date on market: 5/28/2026
    • Cumulative days on market: 4 days
    • Listing terms: Submit
    • Road surface type: Paved

    Price history

    DateEventPrice
    7/2/2026Sold$1,174,000$461/sqft
    Source: CRMLS #SR26115609 Report a problem
    6/2/2026Contingent$1,174,000$461/sqft
    Source: CRMLS #SR26115609 Report a problem
    5/29/2026Listed for sale$1,174,000+98.3%$461/sqft
    Source: CRMLS #SR26115609 Report a problem
    6/2/2014Sold$592,000-8.9%$232/sqft
    Source: Public Record Report a problem
    4/6/2014Pending sale$650,000$255/sqft
    Source: Vista Verde Realty #TR13213268 Report a problem
    2/12/2014Listed for sale$650,000$255/sqft
    Source: Vista Verde Realty #TR13213268 Report a problem
    2/7/2014Pending sale$650,000$255/sqft
    Source: Vista Verde Realty #TR13213268 Report a problem
    1/23/2014Listed for sale$650,000+15%$255/sqft
    Source: Vista Verde Realty #TR13213268 Report a problem
    9/8/2013Listing removed$565,000$222/sqft
    Source: Vista Verde Realty #TR13161098 Report a problem
    8/13/2013Listed for sale$565,000-2.6%$222/sqft
    Source: Vista Verde Realty #TR13161098 Report a problem
    10/13/2009Sold$580,000+0%$228/sqft
    Source: Public Record Report a problem
    8/1/2009Listed for sale$579,900+72.1%$228/sqft
    Source: Pinnacle Estate Properties #F1814588 Report a problem
    11/15/1999Sold$337,000$132/sqft
    Source: Public Record Report a problem

    Public tax history

    YearProperty taxesTax assessment
    2025$10,610 -3.3%$725,698 +2%
    2024$10,978 +5.1%$711,470 +2%
    2023$10,444 +2.4%$697,521 +2%
    2022$10,199 -1.9%$683,845 +2%
    2021$10,400 +1.6%$670,437 +1%
    2020$10,240 $663,564 +2%
    2019$10,240 -3%$650,554 +2%
    2018$10,556 $637,799 +2%
    2017$10,556 +2.1%$625,294 +2%
    2016$10,343 +3.2%$613,034 +1.5%
    2015$10,021 -0.8%$603,827 -1.1%
    2014$10,103 $610,733 +2.5%
    2012-- $596,054 +2%
    2011-- $584,367 +0.8%
    2010-- $580,000 +44.4%
    2009-- $401,617 +2%
    2008-- $393,743 +2%
    2007-- $386,023 +2%
    2006-- $378,455
    2005-- $378,455 +4%
    2004-- $363,761 +1.9%
    2003-- $357,095 +2%
    2002-- $350,094 +4%
    2000-- $336,500
    Find assessor info on the county website

    Neighborhood: 91381

    Nearby schools

    GreatSchools rating
    Get a cash offer in 3 minutes
    Find out how much your home could sell for in as little as 3 minutes with a no-obligation cash offer.
    Estimated market value
    $1,174,000
    Get a cash offer in 3 minutes
    Find out how much your home could sell for in as little as 3 minutes with a no-obligation cash offer.
    Estimated market value
    $1,174,000