Exceptional home in ultra-convenient location! From the moment you enter you'll know that you've truly arrived! New flooring throughout the main floor is highly modern LVP and the decor just shouts out to you throughout! Amazing, open kitchen, dining and living room makes entertaining a breeze and the sliding glass doors adjacent to the dining area for easy access to the good-sized deck for BBQ's and dining al-fresco! Upstairs you'l1 also find convenient pantry and linen closets, two really nice-sized bedrooms and an updated full bathroom. Fully updated throughout with enameled woodwork, enameled 6 panel doors, knockdown ceiling, newer roof, furnace and air conditioner within the past few years! Newer vinyl windows
and maintenance free exterior! The lower level is equally updated with a real brick fireplace, amusement and game rooms, two additional bedrooms and an updated 3/4 bathroom.
Outside the yard and garage are awaiting! Crackling fires will warm you in the fire pit...there's also ?
nice pergola area for outdoor relaxation. The garage is extra deep for storage too! Hurry and make 2645 15th St E your new home!
Closed
$365,000
2645 15th Ave E, North Saint Paul, MN 55109
4beds
1,760sqft
Residential
Built in 1984
7,492 Square Feet Lot
$372,500 Zestimate®
$207/sqft
$2,684 Estimated rent
Home value
$372,500
$339,000 - $410,000
$2,684/mo
Zestimate® history
Owner options
List your home for rent
$2,684/mo
Rent Zestimate®
Find your next renter with Zillow Rental Manager. Plus, with online applications, you can quickly screen prospective tenants – for free.
$2,684/mo
Rent Zestimate®
Refinance and save
$2,339/mo
Est. payment
Refinancing to a lower rate could help reduce your monthly payments and save thousands over the life of the loan.
$2,339/mo
Est. payment
Explore your selling options
Work with a Zillow partner agent
Leverage their expertise and Zillow's premium Showcase listings to get your home seen by more buyers.
Get startedList with your own agent
Get your home in front of millions of buyers by listing it on Zillow.
Learn how to do itSell it yourself
Take full control of how buyers see your home on Zillow by listing For Sale by Owner (FSBO).
List your homeWhat's special
Maintenance free exteriorReal brick fireplaceKnockdown ceilingTwo additional bedroomsAmusement and game roomsTwo really nice-sized bedroomsNewer roof
Zillow last checked:
Listing updated:
Listed by:
Derrick Scott Thram 952-451-2900,
Edina Realty, Inc.,
Scott B Danielson 651-341-0464
Bought with:
Your Real Estate Dream Team
TheMLSonline.com, Inc.
Source: NorthstarMLS as distributed by MLS GRID,MLS#: 6815398
Facts & features
Interior
Bedrooms & bathrooms
- Bedrooms: 4
- Bathrooms: 2
- Full bathrooms: 1
- 3/4 bathrooms: 1
Bedroom
- Level: Upper
- Area: 143 Square Feet
- Dimensions: 13x11
Bedroom 2
- Level: Upper
- Area: 120 Square Feet
- Dimensions: 12x10
Bedroom 3
- Level: Lower
- Area: 108 Square Feet
- Dimensions: 12x9
Bedroom 4
- Level: Lower
- Area: 121 Square Feet
- Dimensions: 11x11
Bathroom
- Level: Upper
- Area: 45 Square Feet
- Dimensions: 9x5
Bathroom
- Level: Lower
- Area: 48 Square Feet
- Dimensions: 8x6
Dining room
- Level: Upper
- Area: 99 Square Feet
- Dimensions: 11x9
Family room
- Level: Lower
- Area: 160 Square Feet
- Dimensions: 16x10
Game room
- Level: Lower
- Area: 144 Square Feet
- Dimensions: 12x12
Kitchen
- Level: Upper
- Area: 99 Square Feet
- Dimensions: 11x9
Living room
- Level: Upper
- Area: 208 Square Feet
- Dimensions: 16x13
Heating
- Forced Air
Cooling
- Central Air
Appliances
- Included: Dishwasher, Dryer, Range, Refrigerator, Stainless Steel Appliance(s), Washer
Features
- Basement: Block,Daylight,Full
- Number of fireplaces: 1
- Fireplace features: Brick, Wood Burning
Interior area
- Total structure area: 1,760
- Total interior livable area: 1,760 sqft
- Finished area above ground: 960
- Finished area below ground: 800
Property
Parking
- Total spaces: 2
- Parking features: Detached Garage, Asphalt
- Garage spaces: 2
- Details: Garage Dimensions (20x26)
Accessibility
- Accessibility features: None
Features
- Levels: Multi/Split
Lot
- Size: 7,492 Square Feet
- Dimensions: 60 x 125
Details
- Foundation area: 905
- Parcel number: 122922110081
- Zoning description: Residential-Single Family
Construction
Type & style
- Home type: SingleFamily
- Property subtype: Residential
Condition
- New construction: No
- Year built: 1984
Utilities & green energy
- Gas: Natural Gas
- Sewer: City Sewer/Connected
- Water: City Water/Connected
Community & HOA
Community
- Subdivision: THIRD ADDITION TO NORTH ST PA W 1/2 OF LOT 23 & AL
HOA
- Has HOA: No
Location
- Region: North Saint Paul
Financial & listing details
- Price per square foot: $207/sqft
- Tax assessed value: $318,800
- Annual tax amount: $4,968
- Date on market: 2/20/2026
- Cumulative days on market: 10 days
Price history
| Date | Event | Price |
|---|---|---|
| 3/18/2026 | Sold | $365,000$207/sqft |
Source:  NorthstarMLS as distributed by MLS GRID #6815398 Report a problem NorthstarMLS as distributed by MLS GRID #6815398 Report a problem | ||
| 3/2/2026 | Pending sale | $365,000$207/sqft |
Source: NorthstarMLS as distributed by MLS GRID #6815398 Report a problem | ||
| 2/20/2026 | Listed for sale | $365,000+182.9%$207/sqft |
Source: NorthstarMLS as distributed by MLS GRID #6815398 Report a problem | ||
| 5/20/1999 | Sold | $129,000$73/sqft |
Source: Public Record Report a problem | ||
Public tax history
| Year | Property taxes | Tax assessment |
|---|---|---|
| 2025 | $4,968 +20.2% | $318,800 -6.5% |
| 2024 | $4,132 +8.5% | $341,000 +14.4% |
| 2023 | $3,810 +13.5% | $298,200 +6.7% |
| 2022 | $3,356 +19.9% | $279,600 +19% |
| 2021 | $2,798 +4.7% | $235,000 +16% |
| 2020 | $2,672 +7% | $202,500 +12.3% |
| 2019 | $2,498 | $180,400 |
| 2018 | $2,498 | $180,400 +5.6% |
| 2017 | $2,498 | $170,900 |
| 2016 | $2,498 +12.5% | -- |
| 2015 | $2,220 +15.4% | $154,200 |
| 2014 | $1,924 +3.1% | -- |
| 2013 | $1,866 -9% | -- |
| 2012 | $2,050 -0.8% | -- |
| 2011 | $2,066 | -- |
| 2010 | -- | -- |
| 2009 | $2,132 -0.1% | -- |
| 2008 | $2,134 +6.7% | -- |
| 2007 | $2,000 +0.9% | -- |
| 2006 | $1,982 +11.2% | -- |
| 2005 | $1,782 +12.5% | -- |
| 2004 | $1,584 +4.3% | -- |
| 2003 | $1,518 +45.7% | -- |
| 2002 | $1,042 -25.7% | -- |
| 2001 | $1,402 +16.1% | -- |
| 2000 | $1,207 | -- |
Find assessor info on the county website
Neighborhood: 55109
Nearby homes
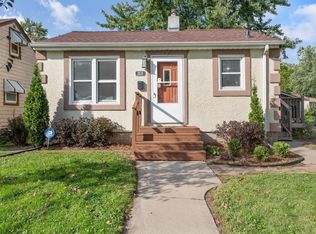
- $250,0002 bd1 ba646 sqft2639 15th Ave E, North Saint Paul, MN 55109Sold
- $330,7003 bd2 ba1.6k sqft2651 15th Ave E, North Saint Paul, MN 55109Off Market

- $286,9002 bd2 ba1.6k sqft2637 15th Ave E, North Saint Paul, MN 55109Off Market
- $375,2003 bd3 ba2.3k sqft2657 15th Ave E, North Saint Paul, MN 55109Off Market
- $252,0003 bd1 ba1k sqft2644 16th Ave E, North Saint Paul, MN 55109Off Market
- $150,0002 bd1 ba856 sqft2629 15th Ave E, North Saint Paul, MN 55109Sold
- $324,5003 bd1 ba1.5k sqft2644 15th Ave E, North Saint Paul, MN 55109Off Market
- $277,6003 bd1 ba1k sqft2638 15th Ave E, North Saint Paul, MN 55109Off Market
Nearby schools
GreatSchools rating
- 3/10Richardson Elementary SchoolGrades: PK-5Distance: 0.5 mi
- 3/10John Glenn Middle SchoolGrades: 6-8Distance: 2.4 mi
- NASpecial Education EsyGrades: K-12Distance: 0.3 mi
Get a cash offer in 3 minutes
Find out how much your home could sell for in as little as 3 minutes with a no-obligation cash offer.
Estimated market value
$372,500
Get a cash offer in 3 minutes
Find out how much your home could sell for in as little as 3 minutes with a no-obligation cash offer.
Estimated market value
$372,500
- Minnesota
- Ramsey County
- North Saint Paul
- 55109
- 2645 15th Ave E
Nearby cities
Nearby zip codes
Other North Saint Paul Topics
- Apartments for Rent in 55109
- Houses for Sale in 55109
- Houses for Rent in 55109
- 55109 Real Estate
- North Saint Paul Condos
- Houses for Sale in North Saint Paul
- Newest Listings in North Saint Paul
- North Saint Paul Home Values
- North Saint Paul Real Estate Agents
- North Saint Paul Refinance
- North Saint Paul Mortgage Rates
