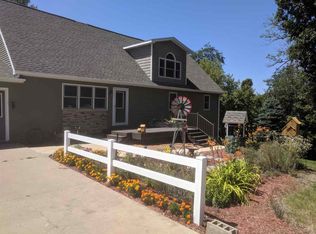
Discover the perfect blend of privacy, comfort and modern updates on this picturesque acreage just outside of Quasqueton. Nestled off a hard-surface road and surrounded by mature trees, this scenic property offers outstanding curb appeal, a sweeping front lawn, and uninterrupted views in every direction. Step inside to an inviting floor plan where the spacious living room features a cathedral ceiling and the open design flows seamlessly into the kitchen and dining area. The well-appointed kitchen offers abundant cabinetry, a pantry, center island and dining space overlooking the gorgeous backyard. A convenient main-floor laundry room and new half bath are located just inside the attached garage entrance. The main level includes two comfortable bedrooms, a full bath and a spacious primary suite featuring a new walk-in shower. The walk-out lower level provides even more living space with a huge family/rec room, 4th bedroom and 3/4 bath. Large windows and a sliding glass door flood the space with natural light, while in-floor heat keeps the basement warm and comfortable year-round. Additional features include a radon mitigation system and excellent storage throughout. Outside, you'll appreciate the many recent improvements, including a new roof, new front siding and an extended concrete driveway. The oversized attached garage is heated and equipped with a floor drain and both hot and cold water. A 30' x 30' pole building with a concrete floor, built in 2020, provides outstanding space for equipment, hobbies or additional storage. Completing the property are a 10' x 20' storage shed and a large patio overlooking the expansive backyard and the wooded surroundings along Nash Creek. This acreage also features multi-gig fiber optic internet-extremely important for families and remote workers. If you've been searching for a move-in ready acreage with quality updates, beautiful views and plenty of room both inside and out, this exceptional property is one you won't want to miss.
Pending
$435,000
2645-2 Quasqueton Diagonal Blvd, Independence, IA 50644
4beds
2,495sqft
Single Family Residence
Built in 2004
1.32 Acres Lot
$423,600 Zestimate®
$174/sqft
$25/mo HOA
What's special
Walk-out lower levelOutstanding curb appealInviting floor planIn-floor heatNew half bathSurrounded by mature treesNew walk-in shower
- 45 days
- 212
- 6
Likely to sell faster than
Zillow last checked:
Listing updated:
Listed by:
Curt G Martin 563-920-8212,
RE/MAX Independence Realty
Source: Northeast Iowa Regional BOR as distributed by MLS GRID,MLS#: 20263479
Facts & features
Interior
Bedrooms & bathrooms
- Bedrooms: 4
- Bathrooms: 4
- Full bathrooms: 1
- 3/4 bathrooms: 2
- 1/2 bathrooms: 1
Rooms
- Room types: 1st Floor Entry, Main Floor Laundry, Primary Bedroom En Suite, Primary Bedroom w/ Closet, Pantry, Lwr Level Family Room
Other
- Level: Upper
Other
- Level: Main
Other
- Level: Lower
Heating
- Electric, Forced Air, Natural Gas, Heat Pump, Radiant Floor, Propane Rented
Cooling
- Central Air, Heat Pump
Appliances
- Included: Appliances Negotiable, Dishwasher, Disposal, Microwave, Free-Standing Range, Refrigerator, Gas Water Heater, Water Softener Owned
- Laundry: 1st Floor
Features
- Cathedral Ceiling(s), Ceiling Fan(s), Fiber Optic, Pantry
- Doors: Sliding Doors
- Basement: Concrete,Interior Entry,Exterior Entry,Radon Mitigation System,Walk-Out Access,Partially Finished
- Has fireplace: No
- Fireplace features: None
Interior area
- Total interior livable area: 2,495 sqft
- Finished area below ground: 1,000
Property
Parking
- Total spaces: 2
- Parking features: Heated Garage, Oversized, Workshop in Garage
- Carport spaces: 2
Features
- Patio & porch: Patio
Lot
- Size: 1.32 Acres
- Features: Landscaped
Details
- Additional structures: Storage
- Parcel number: 1127177009
- Zoning: R-1
- Special conditions: Standard
Construction
Type & style
- Home type: SingleFamily
- Property subtype: Single Family Residence
Materials
- Brk Accent, Vinyl Siding
- Roof: Shingle
Condition
- Year built: 2004
Utilities & green energy
- Sewer: Septic Tank
- Water: Shared Well
Community & HOA
Community
- Security: Smoke Detector(s)
HOA
- Has HOA: Yes
- HOA fee: $25 monthly
Location
- Region: Independence
Financial & listing details
- Price per square foot: $174/sqft
- Tax assessed value: $415,210
- Annual tax amount: $4,216
- Date on market: 7/27/2026
- Cumulative days on market: 44 days
- Road surface type: Concrete
Estimated market value
$423,600
$402,000 - $445,000
$2,213/mo
Price history
| Date | Event | Price |
|---|---|---|
| 8/17/2026 | Pending sale | $435,000$174/sqft |
Source: | ||
| 7/27/2026 | Listed for sale | $435,000+59.6%$174/sqft |
Source: | ||
| 9/16/2019 | Sold | $272,500-4.4%$109/sqft |
Source: | ||
| 9/16/2019 | Listed for sale | $285,000$114/sqft |
Source: RE/MAX Independence Realty #20192591 Report a problem | ||
| 8/5/2019 | Pending sale | $285,000$114/sqft |
Source: RE/MAX Independence Realty #20192591 Report a problem | ||
| 5/21/2019 | Listed for sale | $285,000+39%$114/sqft |
Source: RE/MAX Independence Realty #20192591 Report a problem | ||
| 7/31/2007 | Sold | $205,000$82/sqft |
Source: Public Record Report a problem | ||
Public tax history
| Year | Property taxes | Tax assessment |
|---|---|---|
| 2024 | $4,026 +2.1% | $344,990 |
| 2023 | $3,944 +5.2% | $344,990 +23.7% |
| 2022 | $3,750 +7.4% | $278,920 |
| 2021 | $3,492 +15.2% | $278,920 +14.5% |
| 2020 | $3,032 +1.1% | $243,660 +13.7% |
| 2019 | $2,998 +7.8% | $214,360 +3.1% |
| 2018 | $2,780 | $207,890 |
| 2017 | $2,780 +6% | $207,890 +1.8% |
| 2016 | $2,622 | $204,270 |
| 2015 | $2,622 -2.6% | $204,270 |
| 2014 | $2,692 | $204,270 |
| 2013 | -- | $204,270 |
| 2012 | -- | $204,270 |
| 2011 | -- | $204,270 +3.1% |
| 2010 | -- | $198,045 |
| 2007 | $2,062 +51450% | -- |
| 2005 | $4 | -- |
Find assessor info on the county website
Monthly payment
Est. payment
Payment breakdown
Explore the cost of this home by adjusting the details. Changes won't be saved.Climate risks
Neighborhood: 50644
Nearby schools
Schools provided by the listing agent
- Elementary: East Buchanan
- Middle: East Buchanan
- High: East Buchanan
Source: Northeast Iowa Regional BOR as distributed by MLS GRID. This data may not be complete. We recommend contacting the local school district to confirm school assignments for this home.