Move-in Ready!!! Full brick 3 bed, 2 bath home in a fam-friendly nbrhood just 3 mins from Redstone Arsenal Gate 3 and 2 mins from Memorial Parkway! Upgraded wood floors throughout, granite counters and tile backsplashes in kitchen and baths. Soft close doors and drws in kitchen! Stainless fridge (2022), stainless microwave (2021), Trane HVAC system (<1 yr), and Rheem water heater (2021). Includes a flat yard and 150 sq ft covered patio—perfect for grilling and entertaining. Extras: heated bidet, attic insulation, 5-zone sprinkler system, and manicured Bermuda lawn. Low maintenance and move-in ready with top-tier upgrades! This one won't last long, so schedule your private showing today!
Sold for $318,000
$318,000
2645 Ashtynn Pl SW, Huntsville, AL 35803
3beds
1,714sqft
Single Family Residence
Built in 2012
9,230 Square Feet Lot
$323,600 Zestimate®
$186/sqft
$1,846 Estimated rent
Home value
$323,600
$291,000 - $359,000
$1,846/mo
Zestimate® history
Owner options
List your home for rent
$1,846/mo
Rent Zestimate®
Find your next renter with Zillow Rental Manager. Plus, with online applications, you can quickly screen prospective tenants – for free.
$1,846/mo
Rent Zestimate®
Refinance and save
$1,458/mo
Est. payment
Refinancing to a lower rate could help reduce your monthly payments and save thousands over the life of the loan.
$1,458/mo
Est. payment
Explore your selling options
Work with a Zillow partner agent
Leverage their expertise and Zillow's premium Showcase listings to get your home seen by more buyers.
Get startedList with your own agent
Get your home in front of millions of buyers by listing it on Zillow.
Learn how to do itSell it yourself
Take full control of how buyers see your home on Zillow by listing For Sale by Owner (FSBO).
List your homeWhat's special
Zillow last checked:
Listing updated:
Listed by:
Bobby DeHaye 205-966-5407,
Listeditmyself Real Estate Grp
Bought with:
Erica Smith, 120644
Down Home Real Estate
Source: ValleyMLS,MLS#: 21889491
Facts & features
Interior
Bedrooms & bathrooms
- Bedrooms: 3
- Bathrooms: 2
- Full bathrooms: 2
Rooms
- Room types: Master Bedroom, Living Room, Bedroom 2, Bedroom 3, Kitchen, Breakfast
Primary bedroom
- Features: Ceiling Fan(s), Isolate, Wood Floor, Walk-In Closet(s)
- Level: First
- Area: 182
- Dimensions: 13 x 14
Bedroom 2
- Features: Ceiling Fan(s), Wood Floor
- Level: First
- Area: 132
- Dimensions: 11 x 12
Bedroom 3
- Features: Ceiling Fan(s), Wood Floor
- Level: First
- Area: 132
- Dimensions: 11 x 12
Kitchen
- Features: Granite Counters, Tile, Built-in Features
- Level: First
- Area: 143
- Dimensions: 11 x 13
Living room
- Features: Ceiling Fan(s), Tray Ceiling(s), Wood Floor
- Level: First
- Area: 399
- Dimensions: 19 x 21
Heating
- Central 1
Cooling
- Central 1
Appliances
- Included: Dishwasher, Disposal, Microwave, Refrigerator
Features
- Has basement: No
- Has fireplace: No
- Fireplace features: None
Interior area
- Total interior livable area: 1,714 sqft
Property
Parking
- Parking features: Garage-Two Car, Garage-Attached
Features
- Levels: One
- Stories: 1
- Exterior features: Curb/Gutters, Sidewalk
Lot
- Size: 9,230 Square Feet
- Dimensions: 142 x 65
Details
- Parcel number: 2406130001012053
Construction
Type & style
- Home type: SingleFamily
- Architectural style: Ranch
- Property subtype: Single Family Residence
Materials
- Foundation: Slab
Condition
- New construction: No
- Year built: 2012
Utilities & green energy
- Sewer: Public Sewer
- Water: Public
Community & HOA
Community
- Features: Curbs
- Subdivision: Ashtynn Manor
HOA
- Has HOA: No
Location
- Region: Huntsville
Financial & listing details
- Price per square foot: $186/sqft
- Tax assessed value: $242,500
- Annual tax amount: $1,227
- Date on market: 5/21/2025
Price history
| Date | Event | Price |
|---|---|---|
| 3/20/2026 | Listing removed | $1,800$1/sqft |
Source: ValleyMLS #21910058 Report a problem | ||
| 3/13/2026 | Listed for rent | $1,800$1/sqft |
Source: ValleyMLS #21910058 Report a problem | ||
| 3/13/2026 | Listing removed | $1,800$1/sqft |
Source: Zillow Rentals Report a problem | ||
| 2/18/2026 | Listed for rent | $1,800$1/sqft |
Source: Zillow Rentals Report a problem | ||
| 11/17/2025 | Listing removed | $1,800$1/sqft |
Source: ValleyMLS #21895276 Report a problem | ||
| 10/29/2025 | Listed for rent | $1,800$1/sqft |
Source: ValleyMLS #21895276 Report a problem | ||
| 10/28/2025 | Listing removed | $1,800$1/sqft |
Source: Zillow Rentals Report a problem | ||
| 9/26/2025 | Price change | $1,800-5.3%$1/sqft |
Source: Zillow Rentals Report a problem | ||
| 7/28/2025 | Sold | $318,000-2.1%$186/sqft |
Source:  ValleyMLS #21889491 Report a problem ValleyMLS #21889491 Report a problem | ||
| 7/28/2025 | Listed for rent | $1,900$1/sqft |
Source: ValleyMLS #21895276 Report a problem | ||
| 6/26/2025 | Contingent | $324,900$190/sqft |
Source: ValleyMLS #21889491 Report a problem | ||
| 6/19/2025 | Price change | $324,900-7.1%$190/sqft |
Source: ValleyMLS #21889491 Report a problem | ||
| 5/21/2025 | Listed for sale | $349,800+127.1%$204/sqft |
Source: ValleyMLS #21889491 Report a problem | ||
| 3/27/2015 | Sold | $154,000-7.3%$90/sqft |
Source: Public Record Report a problem | ||
| 6/12/2012 | Sold | $166,048$97/sqft |
Source: ValleyMLS #345718 Report a problem | ||
Public tax history
| Year | Property taxes | Tax assessment |
|---|---|---|
| 2025 | $1,227 -3.5% | $24,260 -3.4% |
| 2024 | $1,272 +11.9% | $25,120 +11.6% |
| 2023 | $1,137 +4.4% | $22,500 +4.4% |
| 2022 | $1,088 +16.3% | $21,560 +15.9% |
| 2021 | $936 +13.1% | $18,600 +12.7% |
| 2020 | $828 +4.6% | $16,500 +4.4% |
| 2019 | $792 | $15,800 +3.1% |
| 2018 | $792 +3.2% | $15,320 |
| 2017 | $767 | $15,320 +2.3% |
| 2016 | $767 +2.3% | $14,980 |
| 2015 | $749 -2.7% | $14,980 -2.6% |
| 2014 | $770 | $15,380 |
| 2013 | -- | $15,380 |
Find assessor info on the county website
Neighborhood: Ashtynn Manor
Nearby homes
- $362,200-- bd1 ba2.2k sqft2643 Ashtynn Pl SW, Huntsville, AL 35803Off Market
- $280,400-- bd1 ba1.4k sqft2647 Ashtynn Pl SW, Huntsville, AL 35803Off Market
- $319,4003 bd2 ba1.5k sqft2657 Ashtynn Pl, Huntsville, AL 35803Off Market
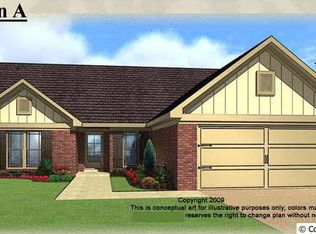
- $316,3003 bd2 ba1.6k sqft2649 Ashtynn Pl SW, Huntsville, AL 35803Off Market
- $318,6003 bd2 ba1.6k sqft2649 Ashtynn Pl, Huntsville, AL 35803Off Market
- $585,9654 bd4 ba3k sqft64 Belle Park Ln, Huntsville, AL 35803Pending
- $332,4003 bd2 ba1.7k sqft2655 Ashtynn Pl, Huntsville, AL 35803Off Market
- $299,500-- bd1 ba1.6k sqft2646 Ashtynn Pl SW, Huntsville, AL 35803Off Market
Nearby schools
GreatSchools rating
- 9/10Farley Elementary SchoolGrades: PK-5Distance: 1.5 mi
- 10/10Challenger Middle SchoolGrades: 6-9Distance: 2.1 mi
- 8/10Virgil Grissom High SchoolGrades: 9-12Distance: 2.3 mi
Schools provided by the listing agent
- Elementary: Farley
- Middle: Challenger
- High: Grissom High School
Source: ValleyMLS. This data may not be complete. We recommend contacting the local school district to confirm school assignments for this home.
Get a cash offer in 3 minutes
Find out how much your home could sell for in as little as 3 minutes with a no-obligation cash offer.
Estimated market value
$323,600
Get a cash offer in 3 minutes
Find out how much your home could sell for in as little as 3 minutes with a no-obligation cash offer.
Estimated market value
$323,600
- Alabama
- Madison County
- Huntsville
- 35803
- Ashtynn Manor
- 2645 Ashtynn Pl SW
Nearby cities
Nearby neighborhoods
Nearby zip codes
Other Huntsville Topics
