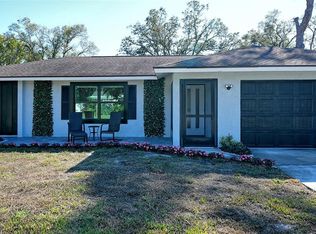
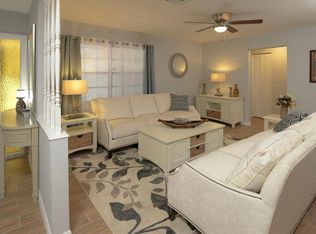
One or more photo(s) has been virtually staged. Welcome to this highly sought-after home in the Ringling Park area of downtown Sarasota featuring four bedrooms and three bathrooms, with a unique income-generating opportunity. The interior showcases fresh paint throughout and boasts an open-concept layout where the kitchen, dining, and living areas flow seamlessly together. Quality finishes include engineered hardwood and tile flooring throughout. The primary bedroom and dining area both open to a spacious lanai, perfect for enjoying Florida's beautiful weather. A standout feature is the third and fourth bedroom, which functions as a separate apartment with its own private entrance and patio. Previously generating $1,300 monthly in rental income, this space offers versatility as an in-law suite, guest quarters, or home office. Set on nearly a quarter acre, this property provides a serene retreat while maintaining proximity to city life. The location strikes the perfect balance - just 1.5 miles from downtown Sarasota's cultural attractions, fine dining, shopping, theaters, and entertainment, yet nestled in a peaceful residential neighborhood. Nearby conveniences include Agape Christian School, Publix Super Market, and the recreational opportunities at Payne Park. Siesta Beach is only 7 miles away, while St. Armand's Circle and Lido Beach lie just beyond the iconic Ringling Bridge. This property offers an ideal blend of residential tranquility and urban accessibility in one of Sarasota's most desirable neighborhoods.
Sold for $515,000
$515,000
2645 BELVOIR BOULEVARD, SARASOTA, FL 34237
4beds
1,861sqft
Single Family Residence
Built in 1981
10,496 Square Feet Lot
$482,000 Zestimate®
$277/sqft
$3,270 Estimated rent
Home value
$482,000
$434,000 - $535,000
$3,270/mo
Zestimate® history
Owner options
List your home for rent
$3,270/mo
Rent Zestimate®
Find your next renter with Zillow Rental Manager. Plus, with online applications, you can quickly screen prospective tenants – for free.
$3,270/mo
Rent Zestimate®
Refinance and save
$3,354/mo
Est. payment
Refinancing to a lower rate could help reduce your monthly payments and save thousands over the life of the loan.
$3,354/mo
Est. payment
Explore your selling options
Work with a Zillow partner agent
Leverage their expertise and Zillow's premium Showcase listings to get your home seen by more buyers.
Get startedList with your own agent
Get your home in front of millions of buyers by listing it on Zillow.
Learn how to do itSell it yourself
Take full control of how buyers see your home on Zillow by listing For Sale by Owner (FSBO).
List your homeWhat's special
Spacious lanaiOpen-concept layoutSerene retreat
Zillow last checked:
Listing updated:
Listed by:
Rachel Tritschler 941-993-5892,
RE/MAX ALLIANCE GROUP 941-954-5454,
Rick Tritschler, Jr. 941-928-1292,
RE/MAX ALLIANCE GROUP
Bought with:
Rachel Tritschler, 3368249
RE/MAX ALLIANCE GROUP
Rick Tritschler, Jr., 509224
RE/MAX ALLIANCE GROUP
Source: Stellar MLS,MLS#: A4640229 Originating MLS: Sarasota - Manatee
Originating MLS: Sarasota - Manatee
Facts & features
Interior
Bedrooms & bathrooms
- Bedrooms: 4
- Bathrooms: 3
- Full bathrooms: 3
Rooms
- Room types: Great Room
Primary bedroom
- Features: Ceiling Fan(s), En Suite Bathroom, Walk-In Closet(s)
- Level: First
- Dimensions: 14x13
Bedroom 2
- Features: Built-in Closet
- Level: First
- Dimensions: 11x12
Bedroom 3
- Features: Built-in Closet
- Level: First
- Dimensions: 11x10
Bathroom 4
- Features: Built-in Closet
- Level: First
- Dimensions: 11x11
Dining room
- Level: First
- Dimensions: 19x12
Florida room
- Level: First
- Dimensions: 19x12
Kitchen
- Level: First
- Dimensions: 11x8
Living room
- Level: First
- Dimensions: 16x24
Heating
- Central, Electric
Cooling
- Central Air
Appliances
- Included: Dishwasher, Microwave, Range, Refrigerator
- Laundry: Inside
Features
- Ceiling Fan(s), Crown Molding, Eating Space In Kitchen, Kitchen/Family Room Combo, Living Room/Dining Room Combo, Open Floorplan, Primary Bedroom Main Floor, Solid Wood Cabinets, Split Bedroom, Stone Counters, Thermostat, Walk-In Closet(s), In-Law Floorplan
- Flooring: Engineered Hardwood, Tile
- Doors: Sliding Doors
- Windows: Storm Window(s), Window Treatments
- Has fireplace: No
Interior area
- Total structure area: 2,726
- Total interior livable area: 1,861 sqft
Property
Parking
- Total spaces: 2
- Parking features: Garage Door Opener
- Attached garage spaces: 2
- Details: Garage Dimensions: 26x22
Features
- Levels: One
- Stories: 1
- Patio & porch: Covered, Enclosed, Patio, Screened
- Exterior features: Private Mailbox, Rain Gutters, Storage
- Fencing: Fenced,Wood
Lot
- Size: 10,496 Square Feet
- Features: City Lot
- Residential vegetation: Bamboo, Mature Landscaping, Trees/Landscaped
Details
- Additional structures: Shed(s)
- Parcel number: 2029080033
- Zoning: RSF2
- Special conditions: None
Construction
Type & style
- Home type: SingleFamily
- Architectural style: Florida
- Property subtype: Single Family Residence
Materials
- Concrete, Stucco
- Foundation: Slab
- Roof: Shingle
Condition
- New construction: No
- Year built: 1981
Utilities & green energy
- Sewer: Public Sewer
- Water: Public
- Utilities for property: BB/HS Internet Available, Cable Connected, Electricity Connected, Public, Sewer Connected, Water Connected
Community & HOA
Community
- Pet fee: $0 monthly
- Subdivision: GARDENS OF RINGLING PARK
HOA
- Has HOA: No
Location
- Region: Sarasota
Financial & listing details
- Price per square foot: $277/sqft
- Tax assessed value: $524,100
- Annual tax amount: $6,633
- Date on market: 2/12/2025
- Cumulative days on market: 52 days
- Listing terms: Cash,Conventional,FHA,VA Loan
- Ownership: Fee Simple
- Total actual rent: 0
- Electric utility on property: Yes
- Road surface type: Paved, Asphalt
Price history
| Date | Event | Price |
|---|---|---|
| 3/14/2025 | Sold | $515,000-1.9%$277/sqft |
Source:  Stellar MLS #A4640229 Report a problem Stellar MLS #A4640229 Report a problem | ||
| 2/15/2025 | Pending sale | $525,000$282/sqft |
Source: Stellar MLS #A4640229 Report a problem | ||
| 2/12/2025 | Listed for sale | $525,000+5.2%$282/sqft |
Source: Stellar MLS #A4640229 Report a problem | ||
| 12/16/2024 | Listing removed | $499,000$268/sqft |
Source: Stellar MLS #A4619494 Report a problem | ||
| 12/13/2024 | Price change | $499,000-7.4%$268/sqft |
Source: Stellar MLS #A4619494 Report a problem | ||
| 11/18/2024 | Price change | $539,000-3.6%$290/sqft |
Source: Stellar MLS #A4619494 Report a problem | ||
| 11/5/2024 | Listed for sale | $559,000$300/sqft |
Source: Stellar MLS #A4619494 Report a problem | ||
| 8/16/2024 | Pending sale | $559,000$300/sqft |
Source: Stellar MLS #A4619494 Report a problem | ||
| 8/7/2024 | Listed for sale | $559,000+238.8%$300/sqft |
Source: Stellar MLS #A4619494 Report a problem | ||
| 4/1/2014 | Sold | $165,000-12.2%$89/sqft |
Source: Public Record Report a problem | ||
| 9/14/2013 | Listing removed | $188,000$101/sqft |
Source: RE/MAX ALLIANCE GROUP #A3984053 Report a problem | ||
| 9/7/2013 | Listed for sale | $188,000+63.5%$101/sqft |
Source: RE/MAX ALLIANCE GROUP #A3984053 Report a problem | ||
| 2/20/2004 | Sold | $115,000-31.3%$62/sqft |
Source: Public Record Report a problem | ||
| 9/19/2003 | Sold | $167,500$90/sqft |
Source: Public Record Report a problem | ||
Public tax history
| Year | Property taxes | Tax assessment |
|---|---|---|
| 2025 | $8,268 +20.9% | $524,100 +8.4% |
| 2024 | $6,839 -4.2% | $483,300 -4% |
| 2023 | $7,136 -7.7% | $503,600 -6.5% |
| 2022 | $7,732 +36.7% | $538,500 +64.3% |
| 2021 | $5,654 +12.5% | $327,690 +10% |
| 2020 | $5,026 +7% | $297,900 +7.3% |
| 2019 | $4,696 | $277,683 +20.6% |
| 2018 | $4,696 +19% | $230,200 -3.2% |
| 2017 | $3,946 +6.7% | $237,700 +0.8% |
| 2016 | $3,700 | $235,800 +15.2% |
| 2015 | $3,700 +98.1% | $204,600 +73.7% |
| 2014 | $1,868 +14.5% | $117,769 |
| 2013 | $1,631 +4% | $117,769 +1.7% |
| 2012 | $1,569 -6.5% | $115,800 -6.3% |
| 2011 | $1,678 -12% | $123,600 -8.2% |
| 2010 | $1,908 -37.2% | $134,600 -12.6% |
| 2009 | $3,036 | $154,000 -26.5% |
| 2008 | $3,036 -4.5% | $209,546 +3% |
| 2007 | $3,180 | $203,443 +2.5% |
| 2006 | -- | $198,481 +3% |
| 2005 | -- | $192,700 +8.7% |
| 2004 | $3,484 +111.6% | $177,300 +84% |
| 2003 | $1,647 -1% | $96,379 +2.4% |
| 2002 | $1,663 +7.3% | $94,120 +1.6% |
| 2001 | $1,549 +3.7% | $92,638 +3% |
| 2000 | $1,494 | $89,940 |
Find assessor info on the county website
Neighborhood: Ringling Park
Nearby homes
- $458,8003 bd2 ba1.6k sqft2635 Belvoir Blvd, Sarasota, FL 34237Off Market
- $438,6002 bd2 ba1.1k sqft2655 Belvoir Blvd, Sarasota, FL 34237Off Market
- $525,0003 bd2 ba1.6k sqft2660 Colorado St, Sarasota, FL 34237Sold
- $3,4003 bd2 ba2k sqft2650 Colorado St, Sarasota, FL 34237For Rent
- $548,4003 bd2 ba1.6k sqft2629 Belvoir Blvd, Sarasota, FL 34237Off Market
- $469,5002 bd2 ba1.1k sqft2670 Colorado St, Sarasota, FL 34237Off Market
- $698,4003 bd2 ba2.5k sqft2665 Belvoir Blvd, Sarasota, FL 34237Off Market
- $428,3003 bd2 ba1.5k sqft2648 Belvoir Blvd, Sarasota, FL 34237Off Market
Nearby schools
GreatSchools rating
- 7/10Alta Vista Elementary SchoolGrades: PK-5Distance: 0.7 mi
- 5/10Booker Middle SchoolGrades: 6-8Distance: 2.3 mi
- 5/10Sarasota High SchoolGrades: 9-12Distance: 1 mi
Schools provided by the listing agent
- Elementary: Alta Vista Elementary
- Middle: Booker Middle
- High: Sarasota High
Source: Stellar MLS. This data may not be complete. We recommend contacting the local school district to confirm school assignments for this home.
Get a cash offer in 3 minutes
Find out how much your home could sell for in as little as 3 minutes with a no-obligation cash offer.
Estimated market value
$482,000
Get a cash offer in 3 minutes
Find out how much your home could sell for in as little as 3 minutes with a no-obligation cash offer.
Estimated market value
$482,000
- Florida
- Sarasota County
- Sarasota
- 34237
- Ringling Park
- 2645 BELVOIR BOULEVARD
Nearby cities
Nearby neighborhoods
Nearby zip codes
Other Sarasota Topics
