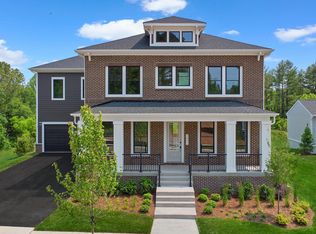
Discover a brand new SINGLE FAMILY HOME by Van Metre Homes at HERITAGE AT MARSHALL to be delivered MAY 2025. Turn your dream home into reality with the beautifully designed SIENNA 54-F2 floorplan. Boasting 4,058 finished square feet and offering flexibility with 4 bedrooms, 3 full bathrooms, 1 half bathroom, and a convenient 2-car attached garage, this home caters to your every need. The main level receives you with an open concept design, creating movement and flow between the private study, the welcoming living room, the comfortable dining room, the sprawling great room, and the heart-of-the-home—a grand, signature kitchen. With painted linen cabinets, quartz countertops, stainless-steel appliances, and luxurious vinyl plank flooring, the kitchen is both functional and stylish, perfect for culinary excursions or exciting social gatherings. Upstairs, discover the primary suite, complete with a roomy walk-in closet and a luxurious bathroom boasting double sinks and an oversized shower with a built-in seat. Also, three additional bedrooms, one extra full bathroom, and a well-appointed laundry room complete the upper level, providing ample space for relaxation and productivity. Looking for more space? The lower level features an oversized, multipurpose rec room and full bathroom to meet the needs of your personal lifestyle. Being a new build, your home is constructed to the highest energy efficiency standards, comes with a post-settlement warranty, and has never been lived in before! Don't miss the opportunity to make this exquisite home yours! Schedule an appointment today! ----- Welcome to Heritage at Marshall, an impressive master-planned community nestled in the foothills of the Blue Ridge Mountains. Offering a variety of single family homes and townhomes, this neighborhood is ideally situated in downtown Marshall, with Main Street just a leisurely stroll away and excellent schools conveniently nearby. Embodying the essence of premier living in Fauquier County, Heritage at Marshall grants residents access to a host of amenities, including open green spaces with walking and jogging trails, a picturesque outdoor swimming pool, serene ponds and nature areas, a welcoming community clubhouse, and a fun-filled tot lot with an outdoor playset. Experience the perfect harmony of modern living and timeless natural beauty at Heritage at Marshall, a true sanctuary that strengthens the community for generations to come. ----- Take advantage of closing cost assistance by choosing Intercoastal Mortgage and Walker Title. ----- Other homes sites and delivery dates may be available. ----- Pricing, incentives, and homesite availability are subject to change. Photos are used for illustrative purposes only. For details, please consult the Community Experience Team.
Sold for $875,998
Zillow last checked:
Listing updated:
Bought with:
Kyle Carnegie, 0225228844
Realty ONE Group Capital
Source: Bright MLS,MLS#: VAFQ2015572
Price history
| Date | Event | Price |
|---|---|---|
| 5/22/2025 | Sold | $875,998$216/sqft |
Source:  Bright MLS #VAFQ2015572 Report a problem Bright MLS #VAFQ2015572 Report a problem | ||
| 4/22/2025 | Pending sale | $875,998$216/sqft |
Source: Bright MLS #VAFQ2015572 Report a problem | ||
| 4/8/2025 | Price change | $875,998-0.6%$216/sqft |
Source: Bright MLS #VAFQ2015572 Report a problem | ||
| 3/26/2025 | Listed for sale | $880,998$217/sqft |
Source: Bright MLS #VAFQ2015572 Report a problem | ||
| 3/7/2025 | Listing removed | $880,998$217/sqft |
Source: Bright MLS #VAFQ2015572 Report a problem | ||
| 11/27/2024 | Price change | $880,998+0.3%$217/sqft |
Source: Bright MLS #VAFQ2014172 Report a problem | ||
| 11/26/2024 | Price change | $877,998+4.7%$216/sqft |
Source:  Van Metre Homes Report a problem Van Metre Homes Report a problem | ||
| 10/2/2024 | Listed for sale | $838,398$207/sqft |
Source: Bright MLS #VAFQ2014172 Report a problem | ||
Get a cash offer in 3 minutes
Find out how much your home could sell for in as little as 3 minutes with a no-obligation cash offer.
Estimated market value
$886,200
