Welcome to your dream home in Inspirada! This stunning home offers 5 spacious bedrooms, 4 full baths, and a generous 3,063 sq ft of living space. Upon entering you are greeted to high ceilings and custom accent walls. Make your way to your new chef's kitchen which features high-end stainless steel appliances, gas cooktop, built-in oven, granite countertops, custom backplash, and espresso cabinetry. Family room features a custom electric fireplace with built-in cabinetry and shelves, and in ceiling surround sound. Dinning room features custom accent wall.Full bedroom and bathroom downstairs.Upstairs features a spacious primary suite and bathroom with dual quartz vanity, and a separate tub and shower.The custom accent wall is carried up the staircase and into the loft. The home has modern window shades throughout.Make your way to this oversized backyard with extended paver decking, covered patio and low-maintenance landscaping with artificial turf. Enjoy the picture perfect mountain view
Closed
$710,000
2645 Cava Tirreni St, Henderson, NV 89044
5beds
3,063sqft
Single Family Residence
Built in 2023
6,098 Square Feet Lot
$710,600 Zestimate®
$232/sqft
$3,309 Estimated rent
Home value
$710,600
$647,000 - $782,000
$3,309/mo
Zestimate® history
Owner options
List your home for rent
$3,309/mo
Rent Zestimate®
Find your next renter with Zillow Rental Manager. Plus, with online applications, you can quickly screen prospective tenants – for free.
$3,309/mo
Rent Zestimate®
Refinance and save
$3,377/mo
Est. payment
Refinancing to a lower rate could help reduce your monthly payments and save thousands over the life of the loan.
$3,377/mo
Est. payment
Explore your selling options
Work with a Zillow partner agent
Leverage their expertise and Zillow's premium Showcase listings to get your home seen by more buyers.
Get startedList with your own agent
Get your home in front of millions of buyers by listing it on Zillow.
Learn how to do itSell it yourself
Take full control of how buyers see your home on Zillow by listing For Sale by Owner (FSBO).
List your homeWhat's special
Picture perfect mountain viewIn ceiling surround soundCovered patioBuilt-in ovenHigh ceilingsModern window shades throughoutHigh-end stainless steel appliances
Zillow last checked:
Listing updated:
Listed by:
Jennifer L. Schembri S.0072854 702-940-9600,
O48 Realty
Bought with:
Aaron M. Granati, S.0172117
Galindo Group Real Estate
Source: LVR,MLS#: 2759783 Originating MLS: Greater Las Vegas Association of Realtors Inc
Originating MLS: Greater Las Vegas Association of Realtors IncFacts & features
Interior
Bedrooms & bathrooms
- Bedrooms: 5
- Bathrooms: 4
- Full bathrooms: 4
Primary bedroom
- Description: Ceiling Fan,Ceiling Light,Upstairs,Walk-In Closet(s)
- Dimensions: 20x16
Bedroom 2
- Description: Ceiling Fan
- Dimensions: 13x12
Bedroom 3
- Description: Ceiling Fan
- Dimensions: 11x11
Bedroom 4
- Description: Closet
- Dimensions: 11x11
Bedroom 5
- Description: Closet
- Dimensions: 12x10
Great room
- Description: Downstairs,Surround Sound
- Dimensions: 22x22
Kitchen
- Description: Breakfast Bar/Counter,Granite Countertops,Pantry,Stainless Steel Appliances,Walk-in Pantry
- Dimensions: 16x12
Loft
- Description: Other
- Dimensions: 16x13
Heating
- Central, Gas
Cooling
- Central Air, Electric
Appliances
- Included: Built-In Electric Oven, Double Oven, Dishwasher, Gas Cooktop, Disposal, Microwave, Tankless Water Heater, Water Purifier
- Laundry: Gas Dryer Hookup, Laundry Room, Upper Level
Features
- Bedroom on Main Level
- Flooring: Carpet, Ceramic Tile, Luxury Vinyl Plank
- Windows: Double Pane Windows, Low-Emissivity Windows
- Number of fireplaces: 1
- Fireplace features: Electric, Family Room
Interior area
- Total structure area: 3,063
- Total interior livable area: 3,063 sqft
Property
Parking
- Total spaces: 2
- Parking features: Attached, Garage, Garage Door Opener, Inside Entrance, Private
- Attached garage spaces: 2
Features
- Stories: 2
- Patio & porch: Covered, Patio, Porch
- Exterior features: Barbecue, Porch, Patio, Private Yard, Sprinkler/Irrigation
- Pool features: Community
- Fencing: Block,Back Yard
- Has view: Yes
- View description: Mountain(s)
Lot
- Size: 6,098 Square Feet
- Features: Drip Irrigation/Bubblers, Desert Landscaping, Sprinklers In Front, Landscaped, Synthetic Grass, Sprinklers Timer, < 1/4 Acre
Details
- Parcel number: 19122312034
- Zoning description: Single Family
- Horse amenities: None
Construction
Type & style
- Home type: SingleFamily
- Architectural style: Two Story
- Property subtype: Single Family Residence
Materials
- Roof: Tile
Condition
- Excellent,Resale
- Year built: 2023
Utilities & green energy
- Electric: Photovoltaics None
- Sewer: Public Sewer
- Water: Public
- Utilities for property: Underground Utilities
Green energy
- Energy efficient items: Windows
Community & HOA
Community
- Features: Pool
- Security: Security System Owned
- Subdivision: Inspirada Pod 6-1
HOA
- Has HOA: Yes
- Amenities included: Basketball Court, Dog Park, Playground, Park, Pool
- Services included: Security
- HOA fee: $85 monthly
- HOA name: Inspirada
- HOA phone: 702-260-7939
Location
- Region: Henderson
Financial & listing details
- Price per square foot: $232/sqft
- Tax assessed value: $637,229
- Annual tax amount: $6,286
- Date on market: 2/26/2026
- Listing agreement: Exclusive Right To Sell
- Listing terms: Cash,Conventional
- Ownership: Single Family Residential
Price history
| Date | Event | Price |
|---|---|---|
| 5/26/2026 | Sold | $710,000-1.3%$232/sqft |
Source:  LVR #2759783 Report a problem LVR #2759783 Report a problem | ||
| 4/19/2026 | Pending sale | $719,000$235/sqft |
Source: LVR #2759783 Report a problem | ||
| 2/26/2026 | Listed for sale | $719,000-2.8%$235/sqft |
Source: LVR #2759783 Report a problem | ||
| 8/13/2025 | Listing removed | $739,900$242/sqft |
Source: LVR #2692776 Report a problem | ||
| 6/16/2025 | Listed for sale | $739,900+11.9%$242/sqft |
Source: LVR #2692776 Report a problem | ||
| 6/16/2023 | Sold | $661,438-1.5%$216/sqft |
Source: LVR #2477255 Report a problem | ||
| 5/25/2023 | Pending sale | $671,438$219/sqft |
Source: LVR #2477255 Report a problem | ||
| 4/28/2023 | Price change | $671,438+0%$219/sqft |
Source: LVR #2477255 Report a problem | ||
| 3/29/2023 | Pending sale | $671,343$219/sqft |
Source: LVR #2477255 Report a problem | ||
| 2/28/2023 | Listed for sale | $671,343$219/sqft |
Source: LVR #2477255 Report a problem | ||
Public tax history
| Year | Property taxes | Tax assessment |
|---|---|---|
| 2026 | $6,607 +5.1% | $223,030 -0.1% |
| 2025 | $6,286 +8% | $223,183 +408.5% |
| 2024 | $5,821 +391.8% | $43,894 +10% |
| 2023 | $1,184 | $39,900 |
Find assessor info on the county website
Neighborhood: West Henderson
Nearby homes
- $757,7005 bd4 ba3k sqft2641 Cava Tirreni St, Henderson, NV 89044Off Market
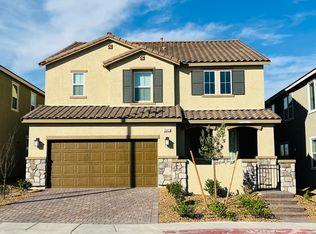
- $756,8004 bd3 ba3k sqft2649 Cava Tirreni St, Henderson, NV 89044Off Market
- $728,3005 bd3 ba3k sqft2637 Cava Tirreni St, Henderson, NV 89044Off Market
- $816,0005 bd3 ba3k sqft2653 Cava Tirreni St, Henderson, NV 89044Off Market
- $569,7504 bd2 ba1.8k sqft2633 Cava Tirreni St, Henderson, NV 89044Sold
- $520,0003 bd3 ba2k sqft3778 Via Gennaro, Henderson, NV 89044Sold
- $620,7003 bd2 ba1.8k sqft2657 Cava Tirreni St, Henderson, NV 89044Off Market
- $487,0004 bd3 ba1.8k sqft3777 Scafati Ave, Henderson, NV 89044Off Market
Nearby schools
GreatSchools rating
- 6/10Shirley & Bill Wallin Elementary SchoolGrades: PK-5Distance: 3.7 mi
- 7/10Del E Webb Middle SchoolGrades: 6-8Distance: 5.1 mi
- 5/10Liberty High SchoolGrades: 9-12Distance: 3.9 mi
Schools provided by the listing agent
- Elementary: Ellis, Robert and Sandy,Ellis, Robert and Sandy
- Middle: Webb, Del E.
- High: Liberty
Source: LVR. This data may not be complete. We recommend contacting the local school district to confirm school assignments for this home.
Get a cash offer in 3 minutes
Find out how much your home could sell for in as little as 3 minutes with a no-obligation cash offer.
Estimated market value
$710,600
Get a cash offer in 3 minutes
Find out how much your home could sell for in as little as 3 minutes with a no-obligation cash offer.
Estimated market value
$710,600
- Nevada
- Clark County
- Henderson
- 89044
- West Henderson
- 2645 Cava Tirreni St
Nearby cities
Nearby neighborhoods
Nearby zip codes
Other Henderson Topics
