Skip main navigation
Off market
  • $378,000

    2645 Chatham Cir, Kissimmee, FL 34746

    3beds
    1,677sqft
    Single Family Residence
    Built in 1993
    5,270 Square Feet Lot
    $378,000 Zestimate®
    $225/sqft
    $2,869 Estimated rent

    Home value

    $378,000

    $359,000 - $397,000

    $2,869/mo

    Zestimate® history
    Loading
    Loading...

    Owner options

    List your home for rent

    $2,869/mo

    Rent Zestimate®

    Find your next renter with Zillow Rental Manager. Plus, with online applications, you can quickly screen prospective tenants – for free.

    Learn more

    $2,869/mo

    Rent Zestimate®

    Refinance and save

    $2,528/mo

    Est. payment

    Refinancing to a lower rate could help reduce your monthly payments and save thousands over the life of the loan.

    See today's rates

    $2,528/mo

    Est. payment

    Explore your selling options

    Work with a Zillow partner agent

    Leverage their expertise and Zillow's premium Showcase listings to get your home seen by more buyers.

    Get started

    List with your own agent

    Get your home in front of millions of buyers by listing it on Zillow.

    Learn how to do it

    Sell it yourself

    Take full control of how buyers see your home on Zillow by listing For Sale by Owner (FSBO).

    List your home

    What's special

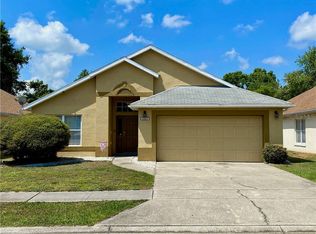
    **Enjoy a walk-thru any time, 24-hours a day with our 3D Interactive Tours** - Shows like a model home; Take a look at these photos! Ready to sell, Fully Furnished, and perfect for the 1st time home buyer or as a top-rated investment property. Located in the sought after community of Chatham Park near Walt Disney World is a pool home that shows very well. Outside, the new architectural style roof installed in 2005 looks fantastic along with the vinyl fenced back yard. Inside, high ceilings and large windows allow plenty of natural light to highlight a bold & lavish designer interior with a fantastic color pallet, an updated granite kitchen, remodeled baths, and a cheerful covered patio & screen enclosed. The sellers have utilized the space in this home to create an enjoyable, entertaining atmosphere. The modified standard floor plan (combination living & dining room & the traditional family room) allows additional comfort and pleasure. Inside, the crisp air is refreshing with the updated HVAC in 2016. As you enter, an extended living & entertainment space with large furniture, free-hanging built-in cabinets, large screen TV, and a vibrant area rug is impressive. The centrally located eat-in kitchen offers stainless steel appliances, an abundance of upgraded cabinet storage, granite counters, and garage access. You also have instant access to the ample dining room with a fantastic view of the patio and pool. The open floor plan is perfect for visiting guests to the Orlando area, looking for a home to rent for a short period. The master suite is roomy with tile flooring, mounted flatscreen TV & updated bath with dual sink vanity. The shower offers extensive tile, dual rain-shower heads, and glass doors. Other features include a water-saving commode & big walk-in closet with plenty of storage. The additional bedrooms each look like they jumped out of a designer magazine and share the updated 2nd full bath with water-saving features. The screened pool area is excellent for relaxing after a long day in the theme parks or having a little fun after a long day at work. If you are looking for a primary home or rental home, then you have found it. Let's not forget to mention the proximity to nearby I 4 offering access to all that Central Florida has to offer like Universal Studios, Sea World, and world-class dining and entertainment.

    This property is off market, which means it's not currently listed for sale or rent on Zillow. This may be different from what's available on other websites or public sources.

    Originating MLS: Orlando Regional

    Facts & features

    Interior

    Bedrooms & bathrooms
    • Bedrooms: 3
    • Bathrooms: 2
    • Full bathrooms: 2
    Heating
    • Heat pump, Electric
    Cooling
    • Central
    Appliances
    • Included: Dishwasher, Microwave, Range / Oven, Refrigerator
    • Laundry: In Garage
    Features
    • Ceiling Fans(s), Eating Space In Kitchen, Master Bedroom Downstairs, Open Floorplan, Split Bedroom, Stone Counters, Walk-In Closet(s), Crown Molding, Thermostat, Kitchen/Family Room Combo, Living Room/Dining Room Combo, Vaulted Ceiling(s)
    • Flooring: Tile, Carpet, Concrete
    • Windows: Blinds
    Interior area
    • Structure area source: Public Records
    • Total interior livable area: 1,677 sqft

    Property

    Parking
    • Total spaces: 2
    • Parking features: Garage - Attached
    Features
    • Levels: One
    • Patio & porch: Patio, Covered, Rear Porch, Other
    • Exterior features: Other, Stone, Stucco
    • Pool features: Gunite, Heated, In Ground, Screen Enclosure
    • Fencing: Vinyl
    • Has view: Yes
    • View description: Water
    • Has water view: Yes
    • Water view: Water
    Lot
    • Size: 5,270 Square Feet
    • Dimensions: 50x105
    • Features: Near Public Transit, Sidewalk, Street Paved
    Details
    • Parcel number: 112528280100011200
    • Zoning: OPUD

    Construction

    Type & style
    • Home type: SingleFamily
    • Architectural style: Conventional
    • Property subtype: Single Family Residence
    Materials
    • Foundation: Footing
    • Roof: Composition
    Condition
    • Year built: 1993

    Utilities & green energy

    • Sewer: Public Sewer
    • Water: Public
    • Utilities for property: Electricity Connected, Sewer Connected, BB/HS Internet Available, Cable Available, Public, Cable Connected
    Green energy
    • Energy efficient items: Thermostat

    Community & HOA

    Community
    • Subdivision: CHATHAM PARK PH 02
    HOA
    • Has HOA: Yes
    • Amenities included: Playground, Park, Pool
    • Services included: Community Pool
    • HOA fee: $46 monthly
    Location
    • Region: Kissimmee

    Financial & listing details

    • Price per square foot: $225/sqft
    • Tax assessed value: $326,000
    • Annual tax amount: $5,229
    • Listing terms: Cash, Conventional, FHA, VA Loan
    • Ownership: Fee Simple

    Price history

    DateEventPrice
    3/15/2023Sold$375,000-4.3%$224/sqft
    Source: Public Record Report a problem
    1/26/2023Pending sale$392,000$234/sqft
    Source: Stellar MLS #S5079425 Report a problem
    1/20/2023Price change$392,000+0.5%$234/sqft
    Source: Stellar MLS #S5079425 Report a problem
    1/17/2023Listed for sale$390,000+47.2%$233/sqft
    Source: Stellar MLS #S5079425 Report a problem
    9/30/2020Sold$264,900$158/sqft
    Source: Stellar MLS #O5879166 Report a problem
    7/23/2020Pending sale$264,900$158/sqft
    Source: CENTURY 21 PROFESSIONAL GROUP #O5879166 Report a problem
    7/21/2020Listed for sale$264,900-60.9%$158/sqft
    Source: CENTURY 21 PROFESSIONAL GROUP #O5879166 Report a problem
    2/3/2020Sold$678,000-31.2%$404/sqft
    Source: Public Record Report a problem
    11/13/2017Listing removed$985,000$587/sqft
    Source: BAHIA INTERNATIONAL REALTY #T2881098 Report a problem
    5/15/2017Listed for sale$985,000+915.5%$587/sqft
    Source: BAHIA INTERNATIONAL REALTY #T2881098 Report a problem
    9/4/2012Sold$97,000+11.5%$58/sqft
    Source: Public Record Report a problem
    6/29/2012Listed for sale$87,000-0.5%$52/sqft
    Source: SOUTHERN INVESTMENTS REALTY, INC. Report a problem
    5/4/2012Listing removed$87,400$52/sqft
    Source: SOUTHERN INVESTMENTS REALTY, INC. Report a problem
    4/18/2012Listed for sale$87,400-44.7%$52/sqft
    Source: SOUTHERN INVESTMENTS REALTY, INC. Report a problem
    4/14/2004Sold$158,000$94/sqft
    Source: Public Record Report a problem

    Public tax history

    YearProperty taxesTax assessment
    2025$5,229 -2.7%$326,000 +0%
    2024$5,375 +42.3%$325,900 +4%
    2023$3,778 +2%$313,500 +24.6%
    2022$3,705 -2.3%$251,700 +21.7%
    2021$3,793 +9.1%$206,900 +9.5%
    2020$3,478 +4.4%$189,000 +8.6%
    2019$3,330 $174,000 +18.2%
    2018$3,330 +62.7%$147,228 +2.1%
    2017$2,046 +0.3%$144,200 +11.4%
    2016$2,040 -11.7%$129,500 +5.1%
    2015$2,310 +13.5%$123,200 +8.8%
    2014$2,035 $113,200 +30.3%
    2013-- $86,900 +12.1%
    2012-- $77,500 -10.7%
    2011-- $86,800 -13.6%
    2010-- $100,500 -16.5%
    2009-- $120,400 -40.6%
    2008-- $202,600 -7.4%
    2007-- $218,800 +20.6%
    2006-- $181,400 +37.1%
    2005-- $132,300
    Find assessor info on the county website

    Neighborhood: 34746

    Nearby schools

    GreatSchools rating
    Schools provided by the listing agent
    • Elementary: Westside Elem
    • Middle: West Side
    • High: Celebration High

    Source: The MLS. This data may not be complete. We recommend contacting the local school district to confirm school assignments for this home.

    Get a cash offer in 3 minutes
    Find out how much your home could sell for in as little as 3 minutes with a no-obligation cash offer.
    Estimated market value
    $378,000
    Get a cash offer in 3 minutes
    Find out how much your home could sell for in as little as 3 minutes with a no-obligation cash offer.
    Estimated market value
    $378,000