Skip main navigation
Closed
  • Price Unknown

    2645 Claiborne St, Mandeville, LA 70448

    4beds
    2,609sqft
    Single Family Residence
    Built in 2015
    0.3 Acres Lot
    $929,000 Zestimate®
    $--/sqft
    $3,473 Estimated rent

    Home value

    $929,000

    $855,000 - $1.00M

    $3,473/mo

    Zestimate® history
    Loading
    Loading...

    Owner options

    List your home for rent

    $3,473/mo

    Rent Zestimate®

    Find your next renter with Zillow Rental Manager. Plus, with online applications, you can quickly screen prospective tenants – for free.

    Learn more

    $3,473/mo

    Rent Zestimate®

    Refinance and save

    Refinancing to a lower rate could help reduce your monthly payments and save thousands over the life of the loan.

    See today's rates

    Explore your selling options

    Work with a Zillow partner agent

    Leverage their expertise and Zillow's premium Showcase listings to get your home seen by more buyers.

    Get started

    List with your own agent

    Get your home in front of millions of buyers by listing it on Zillow.

    Learn how to do it

    Sell it yourself

    Take full control of how buyers see your home on Zillow by listing For Sale by Owner (FSBO).

    List your home

    What's special

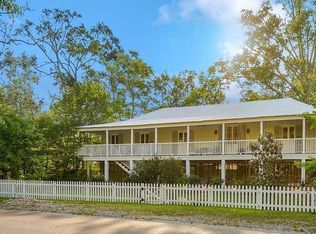
    Open concept planGracefully elevated acadian homeNew irrigation systemNew drainage and landscapingAll new lightingSpacious covered balconiesScreened porches
    Experience this gracefully elevated Acadian home just steps to Lake Pontchartrain in the heart of Old Mandeville! Enhanced by numerous thoughtful upgrades, this residence blends timeless Southern coastal architecture with extensive high-quality improvements by the current owner. Spacious covered balconies and screened porches were designed for effortless indoor-outdoor living. The open concept plan includes a recently enlarged kitchen island, new appliances and the addition of a bar with wine cooler and mini fridge. Beautiful, new European White Oak flooring flows throughout the living areas, creating a cohesive and refreshed aesthetic. The primary bath has been completely transformed with a full renovation featuring Taj Mahal quartzite. Three bedrooms and two baths anchor the home, enhanced by a spacious, beautifully appointed +/-490 sf guest suite (included in ALA) which has been redesigned to include a sitting room, kitchenette, bedroom and full bath, offering flexibility and privacy for family or guests. An expansive walk-up attic presents the opportunity to add one or two bedrooms or a generous bonus room plus bath, with wiring and plumbing already in place. There is ample space under the home for covered parking of 5 vehicles and toys, as well as flexibility for entertaining, and an electric lift offers ease and convenience. A 10x20 storage closet houses all of your implements and tools. Other recent upgrades include all new lighting, new fireplace surround, new primary closet system, a whole house generator, new irrigation system, new drainage and landscaping, new fencing, whole house filtration system and more. Washer, dryer and all mounted TVs remain. Just a short one-block stroll to the Lakefront and the vibrant charm, dining and festivities of Old Mandeville!

    Zillow last checked:

    Listing updated:

    Listed by:

    Alice McNeely 504-812-2236,

    REVE, REALTORS,

    Stephanie Mack 985-630-1934,

    REVE, REALTORS

    Bought with:

    Sean Delancy

    Crescent Sotheby's Intl Realty

    Source: GSREIN,MLS#: 2543485MLS Logo

    Facts & features

    Interior

    Bedrooms & bathrooms
    • Bedrooms: 4
    • Bathrooms: 3
    • Full bathrooms: 3
    Primary bedroom
    • Description: Flooring: Wood
    • Level: Lower
    • Dimensions: 15 X 17.5
    Bedroom
    • Description: Flooring: Wood
    • Level: Lower
    • Dimensions: 12 X 12
    Bedroom
    • Description: Flooring: Wood
    • Level: Lower
    • Dimensions: 12 X 13.5
    Bedroom
    • Description: Flooring: Wood
    • Level: Lower
    • Dimensions: 13 X 13
    Dining room
    • Description: Flooring: Wood
    • Level: Lower
    • Dimensions: 19 X 12.5
    Kitchen
    • Description: Flooring: Wood
    • Level: Lower
    • Dimensions: 16.5 X 14
    Living room
    • Description: Flooring: Wood
    • Level: Lower
    • Dimensions: 19 X 12.5
    Heating
    • Central, Multiple Heating Units
    Cooling
    • Central Air, 2 Units
    Appliances
    • Included: Cooktop, Double Oven, Microwave, Refrigerator, Wine Cooler
    Features
    • Ceiling Fan(s), Elevator, Granite Counters, Stainless Steel Appliances
    • Has fireplace: Yes
    • Fireplace features: Gas
    Interior area
    • Total structure area: 3,277
    • Total interior livable area: 2,609 sqft

    Property

    Parking
    • Total spaces: 3
    • Parking features: Attached, Covered, Three or more Spaces
    • Has attached garage: Yes
    Features
    • Levels: One
    • Stories: 1
    • Patio & porch: Balcony, Porch, Screened
    • Exterior features: Balcony, Enclosed Porch, Fence, Sprinkler/Irrigation
    • Pool features: None
    Lot
    • Size: 0.3 Acres
    • Dimensions: 100 x 132.94 x 101.54 x 129.89
    • Features: City Lot, Oversized Lot, Rectangular Lot
    Details
    • Additional structures: Apartment
    • Parcel number: 59521
    • Special conditions: None

    Construction

    Type & style
    • Home type: SingleFamily
    • Architectural style: Cottage
    • Property subtype: Single Family Residence
    Materials
    • Vinyl Siding
    • Foundation: Raised
    • Roof: Metal
    Condition
    • Excellent
    • Year built: 2015

    Utilities & green energy

    • Electric: Generator
    • Sewer: Public Sewer
    • Water: Public

    Community & HOA

    Community
    • Security: Security System, Closed Circuit Camera(s), Fire Sprinkler System
    • Subdivision: Mandeville S
    HOA
    • Has HOA: No
    Location
    • Region: Mandeville

    Financial & listing details

    • Tax assessed value: $605,809
    • Annual tax amount: $6,788
    • Date on market: 3/7/2026

    Price history

    DateEventPrice
    4/10/2026Sold--
    Source: GSREIN #2543485 Report a problem
    3/28/2026Pending sale$949,000$364/sqft
    Source: GSREIN #2543485 Report a problem
    3/10/2026Contingent$949,000$364/sqft
    Source: GSREIN #2543485 Report a problem
    3/7/2026Listed for sale$949,000+41.6%$364/sqft
    Source: GSREIN #2543485 Report a problem
    5/15/2019Sold--
    Source: GSREIN #2199165 Report a problem
    4/12/2019Listed for sale$670,000$257/sqft
    Source: Berkshire Hathaway HomeServices Preferred, REALTOR #2199165 Report a problem

    Public tax history

    YearProperty taxesTax assessment
    2025$6,788 -3.3%$60,581
    2024$7,023 +17%$60,581 +21.4%
    2023$6,002 +0%$49,912
    2022$6,002 +8.1%$49,912
    2021$5,553 +0.1%$49,912
    2020$5,547 +29.2%$49,912 +27.5%
    2019$4,294 -0.1%$39,161
    2018$4,301 -25.5%$39,161
    2017$5,774 +20.8%$39,161
    2016$4,780 $39,161 +355.4%
    2015$4,780 +263.2%$8,600
    2014$1,316 -18.9%$8,600 -15.7%
    2011$1,622 +0.3%$10,200
    2010$1,618 $10,200
    Find assessor info on the county website

    Neighborhood: 70448

    Nearby schools

    GreatSchools rating
    Get a cash offer in 3 minutes
    Find out how much your home could sell for in as little as 3 minutes with a no-obligation cash offer.
    Estimated market value
    $929,000
    Get a cash offer in 3 minutes
    Find out how much your home could sell for in as little as 3 minutes with a no-obligation cash offer.
    Estimated market value
    $929,000