Skip main navigation
For sale
  • $4,100,000

    2645 Cordelia Rd, Los Angeles, CA 90049

    4beds
    3,472sqft
    : 
    $27,088/mo
    Get pre-qualified
    Residential, Single Family Residence
    Built in 1996
    8,245 Square Feet Lot
    $3,960,600 Zestimate®
    $1,181/sqft
    $-- HOA

    What's special

    High ceilingsRecessed lightingRich hardwood floors
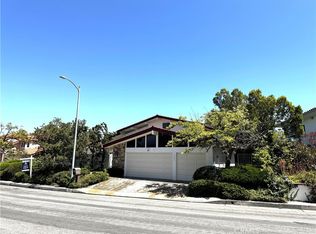
    Located in the Brentwood Hills, this sophisticated two-story Contemporary Mediterranean home commands unparalleled, unobstructed views of the ocean, city, and mountains. Designed to captivate the most discerning buyer, this 4 bedroom, 3.5 bath home has been the freshly painted, interior features high ceilings, recessed lighting, and brilliant skylights that flood the home with optimal natural light. Rich hardwood floors guide you through an elegant layout anchored by a dramatic, double-sided fireplace, warming both the formal living room and the private den/office. A culinary experience awaits in the gourmet kitchen, meticulously outfitted with premium Thermador and Sub-Zero appliances. Connoisseurs will marvel at the temperature-controlled 750-bottle wine storage cabinet, perfect for showcasing elite collections. Clad double pane Anderson windows, Sliding doors and French doors, two Tankless water heaters. 3 car finished garage with direct access. Expansive deck with Fire pit. Hiking, biking and dog walking on the Westridge Trailhead.
    15 hours
    |
    85
    |
    6
    |

    Zillow last checked:

    Listing updated:

    Listed by:

    Mark Handler DRE # 01309310 310-922-0817,

    Coldwell Banker Realty 310-820-6651

    Source: CLAW,MLS#: 26839933MLS Logo

      Facts & features

      Interior

      Bedrooms & bathrooms
      • Bedrooms: 4
      • Bathrooms: 4
      • Full bathrooms: 3
      • 1/2 bathrooms: 1
      Rooms
      • Room types: Breakfast Bar, Dining Room, Family Room, Living Room, Patio Covered, Powder, Walk-In Closet, Walk-In Pantry, Patio Open
      Bedroom
      • Features: Walk-In Closet(s), Dressing Area
      • Level: Main
      Bathroom
      • Features: Double Vanity(s), Shower and Tub, Linen Closet, Remodeled, Powder Room, Low Flow Toilet(s), Low Flow Shower(s)
      Kitchen
      • Features: Bar, Kitchen Island, Open to Family Room, Pantry, Remodeled, Skylight(s), Gourmet Kitchen
      Heating
      • Central
      Cooling
      • Central Air, Dual
      Appliances
      • Included: Built-In Gas, Gas Cooktop, Double Oven, Gas Oven, Microwave, Dishwasher, Disposal, Exhaust Fan, Refrigerator, Range/Oven, Vented Exhaust Fan, Tankless Water Heater
      • Laundry: Laundry Room, Inside, Upper Level, Gas Dryer Hookup
      Features
      • Built-in Features, High Ceilings, Recessed Lighting, Open Floorplan, Built-Ins, Breakfast Counter / Bar, Formal Dining Rm
      • Flooring: Engineered Hardwood, Ceramic Tile, Marble
      • Doors: Double Door Entry, French Doors
      • Windows: Double Pane Windows, Screens, Skylight(s), Custom Window Covering
      • Number of fireplaces: 2
      • Fireplace features: Living Room, Den, Fire Pit, Gas
      Interior area
      • Total structure area: 3,472
      • Total interior livable area: 3,472 sqft

      Property

      Parking
      • Total spaces: 6
      • Parking features: Direct Access, Attached, Garage Door Opener, Garage - 3 Car, Concrete, Side By Side, Storage
      • Attached garage spaces: 3
      • Uncovered spaces: 3
      Features
      • Levels: Two
      • Stories: 2
      • Entry location: Ground Level w/steps
      • Patio & porch: Covered, Patio, Deck
      • Exterior features: Balcony, Rain Gutters
      • Pool features: None
      • Has spa: Yes
      • Spa features: None, Tub With Jets
      • Fencing: Wood,Wrought Iron,Fenced Yard
      • Has view: Yes
      • View description: City, City Lights, Ocean
      • Has water view: Yes
      • Water view: Ocean
      • Waterfront features: None
      Lot
      • Size: 8,245 Square Feet
      • Features: Back Yard, Front Yard, Landscaped, Lawn
      Details
      • Additional structures: None
      • Parcel number: 4492025020
      • Zoning: LARE15
      • Special conditions: Standard
      • Other equipment: Attic Fan, Cable

      Construction

      Type & style
      • Home type: SingleFamily
      • Property subtype: Residential, Single Family Residence
      Materials
      • Stucco, Drywall Walls
      • Foundation: Slab
      • Roof: Clay
      Condition
      • Updated/Remodeled
      • Year built: 1996

      Utilities & green energy

      • Sewer: In Street Paid
      • Water: District
      • Utilities for property: Cable Available, Underground Utilities

      Community & HOA

      Community
      • Security: Security System Owned, Smoke Detector(s), Carbon Monoxide Detector(s), Alarm System
      HOA
      • Has HOA: No
      Location
      • Region: Los Angeles

      Financial & listing details

      • Price per square foot: $1,181/sqft
      • Tax assessed value: $3,788,509
      • Annual tax amount: $45,579
      • Date on market: 8/8/2026
      • Inclusions: Temperature controlled Wine cabinet holds 750 bottles. Flat screen TV in built-in cabinet in Primary Bedroom.

        Estimated market value

        $3,960,600

        $3.76M - $4.16M

        $15,750/mo

        Price history

        DateEventPrice
        8/8/2026Listed for sale$4,100,000+17.1%$1,181/sqft
        Source: CLAW #26839933 Report a problem
        7/13/2020Sold$3,500,000-2.6%$1,008/sqft
        Source: CLAW #20575516 Report a problem
        5/28/2020Pending sale$3,595,000$1,035/sqft
        Source: Compass #20575516 Report a problem
        1/14/2020Listed for sale$3,595,000-5.3%$1,035/sqft
        Source: Rodeo Realty- Brentwood #20543486 Report a problem
        11/22/2019Listing removed$3,795,000$1,093/sqft
        Source: Rodeo Realty- Brentwood #19502918 Report a problem
        10/10/2019Listed for sale$3,795,000$1,093/sqft
        Source: Rodeo Realty- Brentwood #19502918 Report a problem

        Public tax history

        YearProperty taxesTax assessment
        2025$45,579 +1.1%$3,788,509 +2%
        2024$45,094 +2%$3,714,226 +2%
        2023$44,213 +4.9%$3,641,399 +2%
        2022$42,144 +1.2%$3,570,000 +2%
        2021$41,638 +5.7%$3,500,000 +885.2%
        2020$39,403 +741.7%$355,272 +2%
        2019$4,681 +5.9%$348,307 +2%
        2018$4,422 $341,479 +2%
        2017$4,422 +2.1%$334,784 +2%
        2016$4,333 +3.2%$328,221 +1.5%
        2015$4,198 +0.9%$323,292 +2%
        2014$4,162 $316,960 +2.5%
        2012-- $309,342 +2%
        2011-- $303,278 +0.8%
        2010-- $301,012 -0.2%
        2009-- $301,729 +2%
        2008-- $295,813 +2%
        2007-- $290,014 +2%
        2006-- $284,328
        2005-- $284,328 +4%
        2004-- $273,289 +1.9%
        2003-- $268,281 +2%
        2002-- $263,021 +4%
        2000-- $252,809
        Find assessor info on the county website

        Monthly payment

        Est. payment

        Payment breakdown

        Explore the cost of this home by adjusting the details. Changes won't be saved.
        All calculations are estimates and provided by Zillow, Inc. for informational purposes only. Actual amounts may vary.
        HOA fees may include property taxes on listings classified as Co-Ops. Contact the listing agent and/or owner for fee details.
        Mortgage interest rates are dependent on a number of factors, including credit score, down payment, and repayment length. Interest rate data provided by Zillow Group Marketplace, Inc. as of 1/1/1970 from various mortgage lenders with which we have lead or other similar arrangements; the Estimated Payment is an average of those rates.
        See how much you could borrow to make a competitive offer.

        Climate risks

        Neighborhood: Brentwood

        Getting around

        0 / 100
        Car-Dependent
        0 / 100
        No Nearby Transit
        4 / 100
        Somewhat Bikeable

        Nearby schools

        GreatSchools rating
        Schools provided by the listing agent
        • District: Los Angeles Unified

        Source: CLAW. This data may not be complete. We recommend contacting the local school district to confirm school assignments for this home.

        A local agent can set up tours, give advice and negotiate with sellers.

        Browse local experts

        Similar homes

            • Local buyer's agents are ready to help