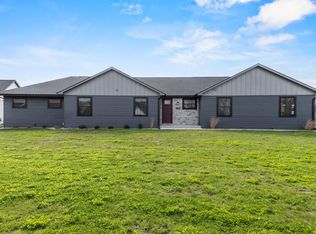
Quality custom built home by Holtz Homes with all the amenities you desire! Step inside to find a spacious foyer with bench seating that opens to the large living room with cozy fireplace and wall of windows. Enjoy an open concept with eat-in kitchen that features a center island snackbar, granite countertops, all appliances included, spacious dining area, and HUGE pantry closet with countertop and plug-ins for all your extra appliances! Private primary suite with attached bath with dual sink granite topped vanity, tile shower, and walk-in closet! Finished LL with rec room, bedroom, and full bath! Extra large 3 car garage, 2 zoned heating system, large main floor laundry room with washer/dryer included and tons of cabinets, back entry lockers, custom cabinets, and much more!
Active-no offer
Price cut: $4.9K (6/2)
$585,000
2645 Cornell Ave, Neenah, WI 54956
4beds
2,660sqft
Single Family Residence
Built in 2025
0.3 Acres Lot
$584,500 Zestimate®
$220/sqft
$-- HOA
What's special
Walk-in closetBack entry lockersSpacious dining areaWall of windowsCustom cabinetsCenter island snackbarGranite countertops
- 131 days |
- 542 |
- 14 |
Zillow last checked:
Listing updated:
Listed by:
Tiffany L Holtz 920-415-0472,
Coldwell Banker Real Estate Group
Source: RANW as distributed by MLS GRID,MLS#: 50322246
Facts & features
Interior
Bedrooms & bathrooms
- Bedrooms: 4
- Bathrooms: 4
- Full bathrooms: 3
- 1/2 bathrooms: 1
Bedroom 1
- Level: Main
- Dimensions: 14x12
Bedroom 2
- Level: Main
- Dimensions: 13x10
Bedroom 3
- Level: Main
- Dimensions: 11x11
Bedroom 4
- Level: Lower
- Dimensions: 12x10
Dining room
- Level: Main
- Dimensions: 11x10
Kitchen
- Level: Main
- Dimensions: 18x11
Living room
- Level: Main
- Dimensions: 18x18
Other
- Description: Rec Room
- Level: Lower
- Dimensions: 28x17
Other
- Description: Laundry
- Level: Main
- Dimensions: 09x06
Heating
- Forced Air, Zoned
Cooling
- Forced Air, Central Air
Appliances
- Included: Dishwasher, Dryer, Microwave, Refrigerator, Washer
Features
- At Least 1 Bathtub, Kitchen Island, Pantry, Split Bedroom, Vaulted Ceiling(s), Walk-In Closet(s), Walk-in Shower
- Flooring: Wood/Simulated Wood Fl
- Basement: Full,Full Sz Windows Min 20x24,Partially Finished,Radon Mitigation System,Partial Fin. Contiguous
- Number of fireplaces: 1
- Fireplace features: One, Gas
Interior area
- Total interior livable area: 2,660 sqft
- Finished area above ground: 1,815
- Finished area below ground: 845
Video & virtual tour
Property
Parking
- Total spaces: 3
- Parking features: Attached, Basement, Garage Door Opener
- Attached garage spaces: 3
Accessibility
- Accessibility features: 1st Floor Bedroom, 1st Floor Full Bath, Laundry 1st Floor
Lot
- Size: 0.3 Acres
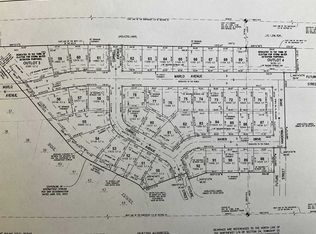
- Features: Rural - Subdivision
Details
- Parcel number: 0061878
- Zoning: Residential
Construction
Type & style
- Home type: SingleFamily
- Architectural style: Ranch
- Property subtype: Single Family Residence
Materials
- Stone, Vinyl Siding
- Foundation: Poured Concrete
Condition
- New construction: Yes
- Year built: 2025
Details
- Builder name: Holtz Homes LLC
Utilities & green energy
- Sewer: Public Sewer
- Water: Public
Community & HOA
Community
- Subdivision: Scholar Ridge Estates
Location
- Region: Neenah
Financial & listing details
- Price per square foot: $220/sqft
- Date on market: 3/13/2026
Estimated market value
$584,500
$555,000 - $614,000
$3,314/mo
Price history
| Date | Event | Price |
|---|---|---|
| 6/2/2026 | Price change | $585,000-0.8%$220/sqft |
Source: RANW as distributed by MLS GRID #50322246 Report a problem | ||
| 4/21/2026 | Price change | $589,900-1.7%$222/sqft |
Source:  WIREX MLS #50322246 Report a problem WIREX MLS #50322246 Report a problem | ||
| 3/13/2026 | Listed for sale | $599,900$226/sqft |
Source: WIREX MLS #50322246 Report a problem | ||
Public tax history
Tax history is unavailable.
Monthly payment
Est. payment
Payment breakdown
Explore the cost of this home by adjusting the details. Changes won't be saved.Climate risks
Neighborhood: 54956
Nearby schools
GreatSchools rating
- 9/10Tullar Elementary SchoolGrades: K-4Distance: 2.3 mi
- 7/10Shattuck Middle SchoolGrades: 4-8Distance: 2.7 mi
- 9/10Neenah High SchoolGrades: 9-12Distance: 0.7 mi
- $87,9000.39 AcresCornell Ave #50, Neenah, WI 54956Sold
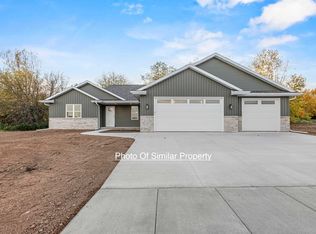
- $443,2753 bd2 ba1.6k sqft2650 Cornell Ave, Menasha, WI 54952For Sale

- $449,9003 bd2 ba1.6k sqft2658 Cornell Ave, Neenah, WI 54956For Sale
- $424,9003 bd2 ba1.5k sqft8309 Xavier Dr, Neenah, WI 54956Sold

- $424,9003 bd2 ba1.6k sqft8322 Xavier Dr, Neenah, WI 54956For Sale
- $84,9000.32 AcresCornell Ave #51, Neenah, WI 54956Sold
- $90,9000.48 AcresCornell Ave #54, Neenah, WI 54956Sold
- $82,4000.33 AcresCornell Ave #52, Neenah, WI 54956Sold
A local agent can set up tours, give advice and negotiate with sellers.
Similar homes
- $599,9004 bd3 ba2.7k sqft1617 Founders St, Neenah, WI 54956New Construction
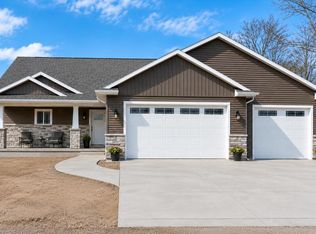 MLS ID #50322472, Tiffany L Holtz. RANW as distributed by MLS GRID
 - $479,9003 bd2 ba1.8k sqft8347 Marlo Ave, Neenah, WI 54956New Construction
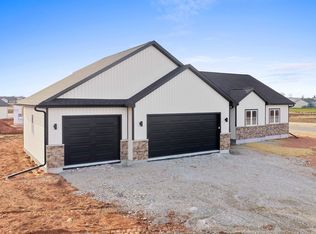 MLS ID #50323316, Aaron K Sensenig. RANW as distributed by MLS GRID
 - $675,0003 bd3 ba2.3k sqft1765 Honor St, Neenah, WI 54956For Sale
 MLS ID #50325033, Ashley E Fuller. RANW as distributed by MLS GRID
 - $500,0004 bd4 ba3.2k sqft1079 Grassy Plains Dr, Neenah, WI 54956For Sale
 MLS ID #50327361, Michelle L Rueckl. RANW as distributed by MLS GRID
 - $564,9005 bd4 ba3k sqft11 Kools Ct, Appleton, WI 54914For SaleMLS ID #50326881, Kevin M Dieck. RANW as distributed by MLS GRID
- $599,9004 bd3 ba2.3k sqftW5845 Roundstone Pl, Menasha, WI 54952New ConstructionMLS ID #50328625, Tiffany L Holtz. RANW as distributed by MLS GRID
- $599,9004 bd3 ba2.7k sqftW7006 Vanessa Ln, Greenville, WI 54942New ConstructionMLS ID #50328554, Tiffany L Holtz. RANW as distributed by MLS GRID
- $599,9004 bd3 ba2.7k sqftW7097 Jaclyn Ln, Greenville, WI 54942New ConstructionMLS ID #50326073, Tiffany L Holtz. RANW as distributed by MLS GRID
- $599,9004 bd3 ba2.6k sqftW7008 Jaclyn Ln, Greenville, WI 54942For SaleMLS ID #50326088, Tiffany L Holtz. RANW as distributed by MLS GRID
- $649,9004 bd4 ba2.7k sqft5728 W Spencer St, Appleton, WI 54914New ConstructionMLS ID #50326862, Chris D Coke. RANW as distributed by MLS GRID
- $654,9004 bd3 ba2.5k sqft6636 Rustic Oaks Dr, Winneconne, WI 54986For SaleMLS ID #50327510, Erin M Smith. RANW as distributed by MLS GRID
- $599,9004 bd4 ba2.9k sqft4240 N Wedgewood Dr, Appleton, WI 54913For SaleMLS ID #50325381, Rick J Gasman. RANW as distributed by MLS GRID
- $449,9004 bd3 ba2.2k sqft1124 Harold Dr, Menasha, WI 54952For SaleMLS ID #50328494, Stephanie J Hoernke. RANW as distributed by MLS GRID
- $549,9004 bd3 ba2.6k sqft889 W Hubble Ln, Appleton, WI 54913For SaleMLS ID #50324910, Mike J Karisny. RANW as distributed by MLS GRID
- $449,9003 bd2 ba1.5k sqft1708 Patriot Way, Neenah, WI 54956For SaleMLS ID #50328375, Stephanie J Hoernke. RANW as distributed by MLS GRID
- $540,0004 bd4 ba2.6k sqft2066 W Heron Ln, Appleton, WI 54913For SaleMLS ID #50328208, Jenny M Landro. RANW as distributed by MLS GRID
- $589,9004 bd3 ba2.7k sqftN9259 Anton Ct, Appleton, WI 54915For SaleMLS ID #50323880, Bill E Frederickson. RANW as distributed by MLS GRID
- $599,9005 bd4 ba2.7k sqft5485 N Amethyst Dr, Appleton, WI 54913For SaleMLS ID #50323569, Julie A Krejcarek. RANW as distributed by MLS GRID
- $569,9004 bd3 ba2.7k sqftW5168 Natures Way Dr, Sherwood, WI 54169New ConstructionMLS ID #50326738, Amanda L Bogenschutz. RANW as distributed by MLS GRID
- $685,0004 bd3 ba3k sqft5412 Wildwood Ct, Winneconne, WI 54986For SaleMLS ID #50327960, Jenny L Menning. RANW as distributed by MLS GRID
