Skip main navigation
Pending
  • $298,500

    2645 E 12th Street, Douglas, AZ 85607

    4beds
    1,831sqft
    : 
    $1,865/mo
    Get pre-qualified
    Single Family Residence
    Built in 1975
    0.33 Acres Lot
    $-- Zestimate®
    $163/sqft
    $-- HOA

    What's special

    Oversized covered patioCozy wood-burning fireplaceLow-maintenance landscapingMature treesLush lawnOutstanding curb appealLandscaped fully fenced lot
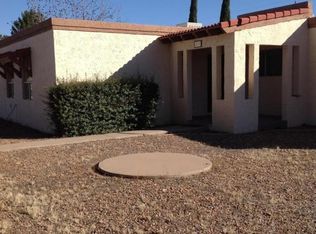
    Space, comfort, and timeless Southwest charm come together in this beautifully maintained 4-bedroom, 2-bath home. Set on a landscaped, fully fenced lot, it welcomes you with outstanding curb appeal, a charming covered entry, and an expansive front yard. Inside, the versatile floor plan features a spacious living room, separate family room, formal dining room, and a cozy wood-burning fireplace. The private backyard offers an oversized covered patio, lush lawn, mature trees, and low-maintenance landscaping--perfect for entertaining or relaxing. Solar panels provide added energy efficiency, making this exceptional home one you won't want to miss!
    15 days
    |
    70
    |
    0
    |

    Likely to sell faster than

    Zillow last checked:

    Listing updated:

    Listed by:

    Belen Durazo 520-227-2506,

    Everett J. Jones Real Estate, Inc.,

    Ariana Durazo 520-559-7578,

    Everett J. Jones Real Estate, Inc.

    Source: ARMLS,MLS#: 7053973MLS Logo

      Facts & features

      Interior

      Bedrooms & bathrooms
      • Bedrooms: 4
      • Bathrooms: 2
      • Full bathrooms: 2
      Heating
      • Forced Air, Natural Gas
      Cooling
      • Central Air
      Appliances
      • Included: Refrigerator, Dishwasher, Disposal, Electric Range, Electric Oven
      • Laundry: Inside
      Features
      • Pantry, Full Bth Master Bdrm, Laminate Counters
      • Flooring: Laminate, Tile
      • Windows: Skylight(s)
      • Has basement: No
      • Number of fireplaces: 1
      • Fireplace features: Wood Burning
      Interior area
      • Total structure area: 1,831
      • Total interior livable area: 1,831 sqft

      Property

      Parking
      • Total spaces: 1
      • Parking features: Carport
      • Carport spaces: 1
      Features
      • Stories: 1
      • Spa features: None
      • Fencing: Back Yard,Block
      Lot
      • Size: 0.33 Acres
      • Features: Gravel/Stone Front, Gravel/Stone Back, Grass Back
      Details
      • Parcel number: 41032049B

      Construction

      Type & style
      • Home type: SingleFamily
      • Architectural style: Ranch
      • Property subtype: Single Family Residence
      Materials
      • Stucco, Painted, Block
      • Roof: Composition,Tile
      Condition
      • Year built: 1975

      Utilities & green energy

      • Electric: 220 Volts in Kitchen
      • Sewer: Public Sewer
      • Water: City Water

      Community & HOA

      Community
      • Subdivision: FOOTHILLS ADDITION
      HOA
      • Has HOA: No
      • Services included: No Fees
      Location
      • Region: Douglas

      Financial & listing details

      • Price per square foot: $163/sqft
      • Tax assessed value: $154,422
      • Annual tax amount: $1,290
      • Date on market: 7/30/2026
      • Cumulative days on market: 15 days
      • Listing terms: Cash,Conventional,FHA,USDA Loan,VA Loan
      • Ownership: Fee Simple
      • Electric utility on property: Yes
      • Road surface type: Asphalt

        Estimated market value

        Not available

        Estimated sales range

        Not available

        Not available

        Price history

        DateEventPrice
        7/27/2026Pending sale$298,500$163/sqft
        Source: ARMLS #7053973 Report a problem
        7/14/2026Listed for sale$298,500$163/sqft
        Source: ARMLS #7053973 Report a problem

        Public tax history

        YearProperty taxesTax assessment
        2026$1,290 +1.9%$15,442 -4.3%
        2025$1,265 +3.3%$16,130 +0.1%
        2024$1,225 +5.6%$16,108
        2023$1,159 -4.2%--
        2022$1,210 -8.4%--
        2021$1,320 -4.3%--
        2020$1,380 +1%--
        2019$1,367 --
        2018$1,367 -5.9%--
        2017$1,452 --
        2016-- --
        2015-- --
        2014-- --
        2013-- --
        2012-- --
        2011-- --
        2010-- --
        2009-- --
        2008-- --
        2007-- --
        2006$1,062 --
        2005-- --
        2004-- --
        2003-- --
        2002-- --
        Find assessor info on the county website

        Monthly payment

        Est. payment

        Payment breakdown

        Explore the cost of this home by adjusting the details. Changes won't be saved.
        All calculations are estimates and provided by Zillow, Inc. for informational purposes only. Actual amounts may vary.
        HOA fees may include property taxes on listings classified as Co-Ops. Contact the listing agent and/or owner for fee details.
        See how much you could borrow to make a competitive offer.

        Climate risks

        Neighborhood: 85607

        Getting around

        24 / 100
        Car-Dependent
        39 / 100
        Somewhat Bikeable

        Nearby schools

        GreatSchools rating
        Schools provided by the listing agent
        • Elementary: Stevenson Elementary School
        • Middle: Paul H Huber Jr High School
        • High: Douglas High School
        • District: Douglas Unified District

        Source: ARMLS. This data may not be complete. We recommend contacting the local school district to confirm school assignments for this home.

        A local agent can set up tours, give advice and negotiate with sellers.

        Browse local experts

        Similar homes