This beautifully updated 4-bedroom, 2-bathroom home offers an incredible combination of style, quality, and value. From the new front door to the fully renovated kitchen and bathrooms, every update was thoughtfully designed to feel original to the home. The kitchen features premium Café appliances, natural stone countertops, and custom finishes, while the primary suite boasts a stunning steam shower. Wood-look laminate flooring flows throughout, and the entertainment bar with pool table creates the perfect gathering space. Step outside to your own backyard retreat featuring an oversized pool with large Baja shelf, water features, travertine decking, a wood-burning fireplace, and low-maintenance turf that's perfect for kids and pets. With countless additional upgrades throughout, this move -in-ready home offers features rarely found at this price. You truly have to see it in person to appreciate everything it has to offer. Welcome home!
Pending
$450,000
2645 E DUST DEVIL Drive, San Tan Valley, AZ 85143
4beds
2,083sqft
:
Get pre-qualified$2,887/mo
Single Family Residence
Built in 2008
6,848 Square Feet Lot
$450,300 Zestimate®
$216/sqft
$78/mo HOA
What's special
Wood-burning fireplaceTravertine deckingFully renovated kitchenPrimary suiteCustom finishesNatural stone countertopsWater features
- 13 days |
- 1,029 |
- 126 |
Likely to sell faster than
Zillow last checked:
Listing updated:
Listed by:
April Mcneil Anderson 480-272-1977,
Queen Creek Real Estate
Source: ARMLS,MLS#: 7052852
Facts & features
Interior
Bedrooms & bathrooms
- Bedrooms: 4
- Bathrooms: 2
- Full bathrooms: 2
Heating
- Electric
Cooling
- Central Air, Ceiling Fan(s)
Appliances
- Included: Dryer, Washer, Refrigerator, Built-in Microwave, Dishwasher, Disposal, Electric Range
- Laundry: Inside
Features
- High Speed Internet, Eat-in Kitchen, Vaulted Ceiling(s), Pantry, 3/4 Bath Master Bdrm
- Flooring: Laminate
- Windows: Solar Screens, Double Pane Windows
- Has basement: No
- Has fireplace: No
Interior area
- Total structure area: 2,083
- Total interior livable area: 2,083 sqft
Property
Parking
- Total spaces: 4
- Parking features: RV Gate, Garage Door Opener
- Garage spaces: 2
- Carport spaces: 2
- Covered spaces: 4
Features
- Stories: 1
- Patio & porch: Patio
- Exterior features: Playground
- Has private pool: Yes
- Pool features: Outdoor Pool
- Spa features: None
- Fencing: Block
Lot
- Size: 6,848 Square Feet
- Features: North/South Exposure, Sprinklers In Front, Desert Front, Synthetic Grass Back
Details
- Parcel number: 21077727
Construction
Type & style
- Home type: SingleFamily
- Property subtype: Single Family Residence
Materials
- Stucco, Wood Frame, Painted
- Roof: Tile
Condition
- Year built: 2008
Details
- Builder name: William Lyons
Utilities & green energy
- Sewer: Public Sewer
- Water: Pvt Water Company
Community & HOA
Community
- Features: Playground, Biking/Walking Path
- Subdivision: RANCHO BELLA VISTA SOUTH UNIT 3B
HOA
- Has HOA: Yes
- Services included: Maintenance Grounds
- HOA fee: $78 monthly
- HOA name: Rancho Bella Vista
- HOA phone: 480-635-1133
Location
- Region: San Tan Valley
Financial & listing details
- Price per square foot: $216/sqft
- Tax assessed value: $368,287
- Annual tax amount: $993
- Date on market: 7/11/2026
- Cumulative days on market: 13 days
- Listing terms: Cash,Conventional,FHA,VA Loan
- Ownership: Fee Simple
Estimated market value
$450,300
$428,000 - $473,000
$2,349/mo
Price history
| Date | Event | Price |
|---|---|---|
| 7/14/2026 | Pending sale | $450,000$216/sqft |
Source:  ARMLS #7052852 Report a problem ARMLS #7052852 Report a problem | ||
| 7/11/2026 | Listed for sale | $450,000+196.1%$216/sqft |
Source: ARMLS #7052852 Report a problem | ||
| 7/10/2013 | Sold | $152,000+1.4%$73/sqft |
Source: ARMLS #4941839 Report a problem | ||
| 6/11/2013 | Price change | $149,900-1.4%$72/sqft |
Source: RE/MAX MOSAIC PROPERTIES #4941839 Report a problem | ||
| 6/9/2013 | Price change | $151,9990%$73/sqft |
Source: RE/MAX MOSAIC PROPERTIES #4941839 Report a problem | ||
| 6/5/2013 | Price change | $152,000-6.2%$73/sqft |
Source: RE/MAX MOSAIC PROPERTIES #4941839 Report a problem | ||
| 6/4/2013 | Price change | $161,9980%$78/sqft |
Source: RE/MAX MOSAIC PROPERTIES #4941839 Report a problem | ||
| 5/25/2013 | Listed for sale | $162,000+76.1%$78/sqft |
Source: Mosaic Realty, LLC #4941839 Report a problem | ||
| 11/30/2010 | Sold | $92,000+2.2%$44/sqft |
Source: ARMLS #4435653 Report a problem | ||
| 8/14/2010 | Price change | $90,000-2.1%$43/sqft |
Source: NRT Arizona #4435653 Report a problem | ||
| 8/8/2010 | Price change | $91,900-8%$44/sqft |
Source: NRT Arizona #4435653 Report a problem | ||
| 8/5/2010 | Listed for sale | $99,900-40.8%$48/sqft |
Source: NRT Arizona #4435653 Report a problem | ||
| 11/3/2008 | Sold | $168,655$81/sqft |
Source: Public Record Report a problem | ||
Public tax history
| Year | Property taxes | Tax assessment |
|---|---|---|
| 2026 | $993 +0.6% | $36,828 +13% |
| 2025 | $987 -0.3% | $32,602 -9.7% |
| 2024 | $989 +1.7% | $36,106 +33.1% |
| 2023 | $973 -10% | $27,130 -13.3% |
| 2022 | $1,081 +11.1% | $31,283 +11.8% |
| 2021 | $973 -0.1% | $27,977 +4% |
| 2020 | $974 +4.4% | $26,901 +58.3% |
| 2019 | $933 +6.4% | $16,991 +14.9% |
| 2018 | $877 -1.4% | $14,790 +0.3% |
| 2017 | $890 -2.9% | $14,744 |
| 2016 | $916 +5.3% | -- |
| 2014 | $870 | $7,126 |
| 2013 | -- | -- |
| 2012 | -- | -- |
| 2011 | -- | $6,670 -26.1% |
| 2010 | -- | $9,028 |
Find assessor info on the county website
Monthly payment
Est. payment
Payment breakdown
Explore the cost of this home by adjusting the details. Changes won't be saved.Climate risks
Neighborhood: 85143
Nearby schools
GreatSchools rating
- 3/10Circle Cross Ranch K8 SchoolGrades: K-8Distance: 3.8 mi
- 6/10Poston Butte High SchoolGrades: 7-12Distance: 1.2 mi
Schools provided by the listing agent
- Elementary: Circle Cross K8 STEM Academy
- Middle: Circle Cross K8 STEM Academy
- High: Poston Butte High School
- District: Florence Unified School District
Source: ARMLS. This data may not be complete. We recommend contacting the local school district to confirm school assignments for this home.
- $401,9004 bd2 ba2k sqft2663 E Dust Devil Dr, San Tan Valley, AZ 85143Off Market
- $396,9004 bd3 ba2.7k sqft2617 E Dust Devil Dr, San Tan Valley, AZ 85143Off Market
- $310,3003 bd2 ba1.3k sqft2681 E Dust Devil Dr, San Tan Valley, AZ 85143Off Market
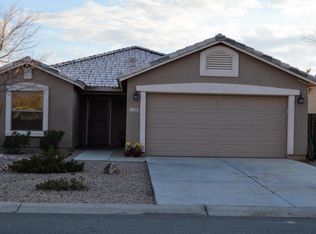
- $415,0004 bd3 ba2.1k sqft2644 E Renegade Trl, San Tan Valley, AZ 85143Sold

- $360,9004 bd2 ba1.7k sqft2626 E Dust Devil Dr, San Tan Valley, AZ 85143Off Market
- $344,1003 bd2 ba1.6k sqft2662 E Renegade Trl, San Tan Valley, AZ 85143Off Market
- $424,400-- bd-- ba1.8k sqft2626 E Renegade Trl, San Tan Valley, AZ 85143Off Market
- $476,3005 bd3 ba2.7k sqft2680 E Renegade Trl, San Tan Valley, AZ 85143Off Market
A local agent can set up tours, give advice and negotiate with sellers.
Similar homes
- $399,0004 bd3 ba2.4k sqft29202 N Shannon Drive, San Tan Valley, AZ 85143For Sale
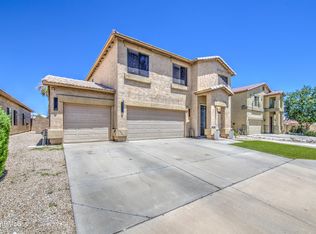 MLS ID #7051140, Sharon Carstens, Present Properties. ARMLS
 - $470,0004 bd3 ba1.8k sqft35670 N BELGIAN BLUE Court, San Tan Valley, AZ 85143For Sale
 MLS ID #7036080, Heather Werner, Ravenswood Realty. ARMLS
 - $494,9994 bd3 ba2.4k sqft32 W DESERT VISTA Trail, San Tan Valley, AZ 85143For Sale
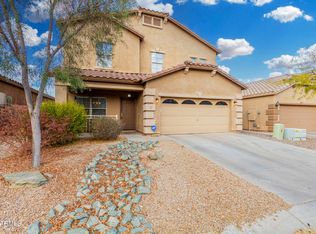 MLS ID #7022867, Benjiman B Pace, Realty ONE Group. ARMLS
 - $450,0004 bd2 ba1.8k sqft3475 E ISLA Avenue, San Tan Valley, AZ 85143For Sale
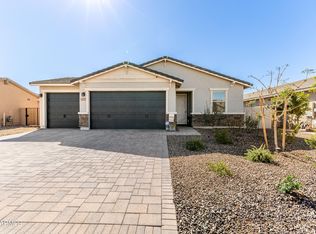 MLS ID #6985884, Herb L Westmoreland, eXp Realty. ARMLS
 - $389,9004 bd2 ba2.3k sqft4420 E ROSE QUARTZ Lane, San Tan Valley, AZ 85143For SaleMLS ID #6921189, Joy Kessler, H&M Arizona Real Estate Brokerage, LLC. ARMLS
- $450,0004 bd2 ba2.1k sqft4397 E CLYDESDALE Street, San Tan Valley, AZ 85140For SaleMLS ID #7021163, Stephen Phelps, eXp Realty. ARMLS
- $399,0004 bd3 ba2.5k sqft28677 N ROSELITE Lane, San Tan Valley, AZ 85143For SaleMLS ID #6904158, Robert Anderson, West USA Realty. ARMLS
- $469,9004 bd3 ba2.4k sqft34857 N BANDOLIER Drive, San Tan Valley, AZ 85144For SaleMLS ID #7048457, Bradley Young, Better Choice Homes, LLC. ARMLS
- $459,9004 bd2 ba1.9k sqft22954 E CALLE LUNA -- E, Queen Creek, AZ 85142For SaleMLS ID #7054680, Atif Musharbash, Keller Williams Integrity First Realty. ARMLS
- $427,9004 bd3 ba2k sqft4164 E BLAZER Road, San Tan Valley, AZ 85140For SaleMLS ID #7027776, Sonia Lopez, eXp Realty. ARMLS
- $444,9003 bd3 ba2.2k sqft35471 N Bandolier Drive, San Tan Valley, AZ 85144For SaleMLS ID #7018956, Heather Werner, Ravenswood Realty. ARMLS
- $479,0004 bd2 ba1.9k sqft36943 N EL MORRO Trail, San Tan Valley, AZ 85140For SaleMLS ID #7044913, Mary Fick, Realty ONE Group. ARMLS
- $519,9005 bd3 ba2.6k sqft3226 E LUNA Drive, San Tan Valley, AZ 85143For SaleMLS ID #7005796, Janine M. Igliane, Keller Williams Integrity First Realty. ARMLS
- $495,0003 bd2 ba1.5k sqft2683 W WRANGLER Way, San Tan Valley, AZ 85144For SaleMLS ID #7041091, Hai Kim Bigelow, Redfin Corporation. ARMLS
- $419,0004 bd2 ba1.7k sqft4603 W HORSENETTLE Drive, Queen Creek, AZ 85144For SaleMLS ID #7041286, Brett Bentley, KJ Elite Realty. ARMLS
- $450,0003 bd2 ba1.5k sqft266 E LELAND Road, San Tan Valley, AZ 85140For SaleMLS ID #7032640, Jay Almeida, RE/MAX Fine Properties. ARMLS
- $430,0003 bd3 ba1.9k sqft2996 W NEW RIVER Drive, San Tan Valley, AZ 85144For SaleMLS ID #7015724, Kristina Hoover, Pound Realty, LLC. ARMLS
- $410,0003 bd2 ba1.5k sqft4301 E BRADFORD Avenue, San Tan Valley, AZ 85143For SaleMLS ID #6948892, Stephen A Molloy, Realty ONE Group. ARMLS
- $450,0003 bd2 ba1.9k sqft22542 E CAMINA PLATA --, Queen Creek, AZ 85142For SaleMLS ID #6975780, Gabrielle Loomis, The Ave Collective. ARMLS
- $520,0005 bd3 ba2.5k sqft36964 N CAMPOLINA Road, San Tan Valley, AZ 85140For SaleMLS ID #7014676, Britney M Thorne, Limitless Real Estate. ARMLS
