LOVE where you live & welcome Home to the sought after neighborhood of Red Mill Farms! Enjoy spacious rooms throughout, a gorgeous eat-in Kitchen, the efficient laundry & pantry space, an extended driveway, an incredible backyard to enjoy all year round with direct access to Red Mill Elementary School, & EVERYTHING South East Va. Beach has to offer! This area offers SO many great options for dining, shopping, quick access to Beaches, Entertainment Venues, Parks, Golf Courses, reputable schools, & its simply an enjoyable Community to make your roots. This House has it all so get ready to make this one, Home! Contact me for ALL the Home details & to schedule your Private Tour, TODAY!
Sold
$559,237
2645 Edgehill Ave, Virginia Beach, VA 23454
4beds
2,234sqft
Single Family Residence
Built in 1989
7,405 Square Feet Lot
$559,300 Zestimate®
$250/sqft
$3,064 Estimated rent
Home value
$559,300
$531,000 - $587,000
$3,064/mo
Zestimate® history
Owner options
List your home for rent
$3,064/mo
Rent Zestimate®
Find your next renter with Zillow Rental Manager. Plus, with online applications, you can quickly screen prospective tenants – for free.
$3,064/mo
Rent Zestimate®
Refinance and save
$3,616/mo
Est. payment
Refinancing to a lower rate could help reduce your monthly payments and save thousands over the life of the loan.
$3,616/mo
Est. payment
Explore your selling options
Work with a Zillow partner agent
Leverage their expertise and Zillow's premium Showcase listings to get your home seen by more buyers.
Get startedList with your own agent
Get your home in front of millions of buyers by listing it on Zillow.
Learn how to do itSell it yourself
Take full control of how buyers see your home on Zillow by listing For Sale by Owner (FSBO).
List your homeWhat's special
Zillow last checked:
Listing updated:
Listed by:
Joseph Fortuner,
Prodigy Realty 757-805-2515
Bought with:
Paul Gitlin
Redfin Corporation
Source: REIN Inc.,MLS#: 10644459
Facts & features
Interior
Bedrooms & bathrooms
- Bedrooms: 4
- Bathrooms: 3
- Full bathrooms: 2
- 1/2 bathrooms: 1
Rooms
- Room types: Attic, Breakfast Area, Fin. Rm Over Gar, PBR with Bath
Primary bedroom
- Dimensions: 11x17
Bedroom
- Dimensions: 11x13
Bedroom
- Level: Second
- Dimensions: 10x11
Bedroom
- Dimensions: 13x19
Dining room
- Level: First
- Dimensions: 11x13
Family room
- Dimensions: 13x19
Kitchen
- Dimensions: 9x17
Living room
- Level: First
- Dimensions: 12X14
Utility room
- Dimensions: 6x15
Heating
- Forced Air, Zoned
Cooling
- Central Air, Zoned
Appliances
- Included: Dishwasher, Disposal, Microwave, Range, Refrigerator, Gas Water Heater
- Laundry: Dryer Hookup, Washer Hookup
Features
- Walk-In Closet(s), Ceiling Fan(s), Entrance Foyer, Pantry
- Flooring: Carpet, Ceramic Tile, Laminate/LVP
- Doors: Storm Door(s)
- Windows: Window Treatments
- Attic: Scuttle
- Number of fireplaces: 1
- Fireplace features: Wood Burning
- Common walls with other units/homes: No Common Walls
Interior area
- Total interior livable area: 2,234 sqft
Property
Parking
- Total spaces: 1
- Parking features: Garage Att 1 Car, 2 Space, Driveway, On Street
- Attached garage spaces: 1
- Has uncovered spaces: Yes
Accessibility
- Accessibility features: Front-mounted Range Controls, Main Floor Laundry, Pocket Doors
Features
- Levels: Two
- Stories: 2
- Patio & porch: Deck, Patio, Porch
- Pool features: None
- Fencing: Back Yard,Privacy,Wood,Fenced
- Has view: Yes
- View description: Trees/Woods
- Waterfront features: Not Waterfront
Lot
- Size: 7,405 Square Feet
Details
- Parcel number: 24144202750000
- Other equipment: Pump
Construction
Type & style
- Home type: SingleFamily
- Architectural style: Traditional
- Property subtype: Single Family Residence
Materials
- Vinyl Siding
- Foundation: Slab
- Roof: Asphalt Shingle
Condition
- New construction: No
- Year built: 1989
Utilities & green energy
- Sewer: City/County
- Water: City/County, Well
- Utilities for property: Cable Hookup
Community & HOA
Community
- Subdivision: Red Mill Farm
HOA
- Has HOA: No
Location
- Region: Virginia Beach
Financial & listing details
- Price per square foot: $250/sqft
- Tax assessed value: $508,600
- Annual tax amount: $4,934
- Date on market: 7/16/2026
Price history
Price history is unavailable.
Public tax history
| Year | Property taxes | Tax assessment |
|---|---|---|
| 2025 | $4,933 +5.4% | $508,600 +7.5% |
| 2024 | $4,683 +3.6% | $473,000 +3.6% |
| 2023 | $4,519 +13.9% | $456,500 +13.9% |
| 2022 | $3,968 +10.4% | $400,800 +10.4% |
| 2021 | $3,593 -3.9% | $362,900 +7.5% |
| 2020 | $3,739 +10.6% | $337,600 +0.1% |
| 2019 | $3,380 | $337,200 |
| 2018 | $3,380 +6% | $337,200 +6% |
| 2017 | $3,188 +8.4% | $318,000 +7.1% |
| 2016 | $2,940 +2.7% | $297,000 +2.7% |
| 2015 | $2,863 | $289,200 +2.3% |
| 2014 | $2,863 | $282,600 +0.9% |
| 2013 | -- | $280,100 +1% |
| 2012 | -- | $277,300 -2.6% |
| 2011 | -- | $284,800 -2.8% |
| 2010 | -- | $292,900 -12.2% |
| 2007 | -- | $333,622 +20.5% |
| 2006 | -- | $276,942 +24.8% |
| 2005 | -- | $221,942 +31.2% |
| 2004 | -- | $169,112 +6% |
| 2003 | -- | $159,468 +1.9% |
| 2002 | -- | $156,468 +12.4% |
| 2001 | -- | $139,214 |
Find assessor info on the county website
Neighborhood: Princess Anne
Nearby homes
- $531,8004 bd2 ba2.5k sqft2641 Edgehill Ave, Virginia Beach, VA 23454Off Market
- $525,7004 bd2 ba2.1k sqft2649 Edgehill Ave, Virginia Beach, VA 23454Off Market
- $535,0004 bd3 ba2.3k sqft2624 Meckley Ct, Virginia Beach, VA 23454Sold
- $581,9004 bd3 ba2.3k sqft2637 Edgehill Ave, Virginia Beach, VA 23454Off Market
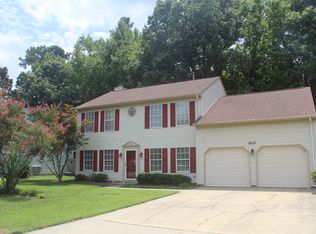
- $519,9004 bd2 ba1.8k sqft2581 Townfield Ln, Virginia Beach, VA 23454Off Market
- $647,5004 bd2 ba2.3k sqft2621 Meckley Ct, Virginia Beach, VA 23454Off Market
- $521,6004 bd2 ba2.1k sqft2657 Edgehill Ave, Virginia Beach, VA 23454Off Market
- $510,0003 bd2 ba1.9k sqft2633 Edgehill Ave, Virginia Beach, VA 23454Off Market
Nearby schools
GreatSchools rating
- 9/10Red Mill Elementary SchoolGrades: PK-5Distance: 0.3 mi
- 10/10Princess Anne Middle SchoolGrades: 6-8Distance: 2.8 mi
- 9/10Floyd Kellam High SchoolGrades: 9-12Distance: 3.3 mi
Schools provided by the listing agent
- Elementary: Red Mill Elementary
- Middle: Princess Anne Middle
- High: Kellam
Source: REIN Inc.. This data may not be complete. We recommend contacting the local school district to confirm school assignments for this home.
Sell for more on Zillow
Get a Zillow Showcase℠ listing at no additional cost and you could sell for .
$559,300
2% more
+$11,186
With Zillow Showcase(estimated)
$570,486
Sell for more on Zillow
Get a Zillow Showcase℠ listing at no additional cost and you could sell for .
$559,300
2% more
+$11,186
With Zillow Showcase(estimated)
$570,486
- Virginia
- Virginia Beach City
- Virginia Beach
- 23454
- Princess Anne
- 2645 Edgehill Ave
