Skip main navigation
For sale
  • $2,170,000

    2645 Fairfax Street, Denver, CO 80207

    6beds
    4,484sqft
    : 
    Loading
    Get pre-qualified
    Single Family Residence
    Built in 1927
    6,100 Square Feet Lot
    $-- Zestimate®
    $484/sqft
    $-- HOA

    What's special

    Premium finishesMakeup stationExceptional design throughoutCustom finishesWest-facing primary suiteNewly built detached garageFully finished basement
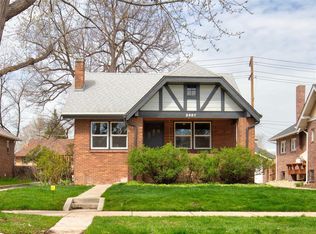
    Stunning Park Hill Rebuild — Modern Luxury Infused With Historic Character Prepare to be impressed by this exceptional 6-bedroom, 4-bath Park Hill residence—a true 2023 re-imagining rebuilt from the studs up, complete with a brand-new second story. Not a flip, this home was meticulously reconstructed to modern code with full permits; only the four original 1927 main-level exterior walls remain. The reclaimed brick façade preserves the home’s historic charm while seamlessly integrating with the newly built detached garage for a cohesive, timeless look. Step inside to an inviting open-concept main floor, where the dining area, living room, and chef’s kitchen flow effortlessly together. High-end appliances, custom finishes, and thoughtful design make this space ideal for both everyday living and entertaining. A built-in central vacuum system adds convenience throughout the home. The upper level features three generous bedrooms and a well-placed laundry room. The west-facing primary suite is a true retreat, offering dual walk-in closets and a spa-inspired five-piece bath complete with dual vanities, a makeup station, soaking tub, and steam shower. The fully finished basement expands your living options with two additional bedrooms (one non-conforming), a full bath, wet bar, and a spacious family or entertainment area—perfect for guests, hobbies, or movie nights. Outside, the professionally landscaped, fully fenced backyard provides a private oasis for relaxing, playing, or hosting gatherings. The oversized two-car garage—a rare Park Hill luxury—offers alley access and ample room for two full-size SUVs, including a Ram 1500. Every detail of this home has been intentionally crafted to deliver comfort, function, and sophistication. With premium finishes, high-end systems, and exceptional design throughout, this residence truly lives like a dream. Located just one block from Fairfax Commons, come experience it for yourself.
    75 days
    |
    596
    |
    20
    |

    Zillow last checked:

    Listing updated:

    Listed by:

    Michael Callahan 720-838-8384,

    Capital Property Group LLC

    Source: REcolorado as distributed by MLS GRID,MLS#: 9098590MLS Logo

    Loading...

      Facts & features

      Interior

      Bedrooms & bathrooms
      • Bedrooms: 6
      • Bathrooms: 4
      • Full bathrooms: 3
      • 3/4 bathrooms: 1
      • Main level bathrooms: 1
      • Main level bedrooms: 1
      Bedroom
      • Description: Currently Used As An Office
      • Level: Main
      Bedroom
      • Description: Large, With En Suite Bathroom And Walk-In Closets
      • Features: Primary Suite
      • Level: Upper
      Bedroom
      • Description: Bedroom 1
      • Level: Upper
      Bedroom
      • Description: Bedroom 2
      • Level: Upper
      Bedroom
      • Description: Conforming Guest Bedroom
      • Level: Basement
      Bedroom
      • Description: Non-Conforming Bedroom, Currently Exercise Room
      • Level: Basement
      Bathroom
      • Description: Main Floor Powder Room With Shower
      • Level: Main
      Bathroom
      • Description: Gorgeous En Suite With Dual Vanities, Soaking Tub, Steam Shower And Walk-In Closets
      • Features: En Suite Bathroom
      • Level: Upper
      Bathroom
      • Description: Hallway Full Bath For Bedrooms 1&2
      • Level: Upper
      Bathroom
      • Description: Full Bath In Basement
      • Level: Basement
      Dining room
      • Description: Dining Space Doubles As Homework Table
      • Level: Main
      Family room
      • Description: Open Concept With Kitchen
      • Level: Main
      Family room
      • Description: 2nd Family Room, Basement
      • Level: Basement
      Kitchen
      • Description: Open Kitchen With Massive Island
      • Level: Main
      Laundry
      • Description: Upper Level By The Bedrooms With Clothes Rack Features
      • Level: Upper
      Mud room
      • Level: Main
      Utility room
      • Level: Basement
      Heating
      • Forced Air
      Cooling
      • Attic Fan, Central Air
      Appliances
      • Included: Bar Fridge, Convection Oven, Cooktop, Dishwasher, Disposal, Double Oven, Dryer, Microwave, Range, Range Hood, Refrigerator, Self Cleaning Oven, Tankless Water Heater, Washer, Wine Cooler
      Features
      • Audio/Video Controls, Built-in Features, Ceiling Fan(s), Central Vacuum, Eat-in Kitchen, Five Piece Bath, High Ceilings, High Speed Internet, Kitchen Island, Open Floorplan, Pantry, Primary Suite, Quartz Counters, Radon Mitigation System, Smart Thermostat, Smoke Free, Walk-In Closet(s), Wet Bar, Wired for Data
      • Flooring: Carpet, Laminate, Wood
      • Windows: Double Pane Windows, Window Coverings, Window Treatments
      • Basement: Finished,Full
      • Number of fireplaces: 2
      • Fireplace features: Basement, Family Room, Gas, Insert
      Interior area
      • Total structure area: 4,484
      • Total interior livable area: 4,484 sqft
      • Finished area above ground: 3,161
      • Finished area below ground: 1,144

      Property

      Parking
      • Total spaces: 2
      • Parking features: Concrete, Dry Walled, Electric Vehicle Charging Station(s), Exterior Access Door, Insulated Garage, Lighted, Oversized, Storage
      • Garage spaces: 2
      Features
      • Levels: Two
      • Stories: 2
      • Patio & porch: Covered
      • Exterior features: Dog Run, Garden, Lighting, Private Yard, Rain Gutters, Smart Irrigation
      • Spa features: Steam Room
      • Fencing: Full
      Lot
      • Size: 6,100 Square Feet
      • Features: Irrigated, Landscaped, Level
      Details
      • Parcel number: 130427018
      • Zoning: U-SU-C
      • Special conditions: Standard

      Construction

      Type & style
      • Home type: SingleFamily
      • Architectural style: Contemporary
      • Property subtype: Single Family Residence
      Materials
      • Block, Brick, Frame
      • Roof: Composition
      Condition
      • Updated/Remodeled
      • Year built: 1927

      Utilities & green energy

      • Electric: 220 Volts in Garage
      • Sewer: Public Sewer

      Community & HOA

      Community
      • Security: Carbon Monoxide Detector(s), Radon Detector, Smart Cameras, Smart Locks, Smoke Detector(s), Video Doorbell, Water Leak/Flood Alarm
      • Subdivision: North Park Hill
      HOA
      • Has HOA: No
      Location
      • Region: Denver

      Financial & listing details

      • Price per square foot: $484/sqft
      • Tax assessed value: $823,200
      • Annual tax amount: $4,076
      • Date on market: 11/7/2025
      • Listing terms: Cash,Conventional,Jumbo
      • Exclusions: Seller's Personal Property And/Or Staging Items, Washer, Dryer, All Tv's And Tv Wall Mounts, Garage Refrigerator, Wine Fridge In Basement, Shelving In Basement Mechanical Room, Shelving And Workbench In Garage, Ski Racks, Bike Racks, Overhead Storage In Garage.
      • Ownership: Individual
      • Road surface type: Alley Paved, Paved

        Estimated market value

        Not available

        Estimated sales range

        Not available

        Not available

        Price history

        DateEventPrice
        4/29/2026Listed for sale$2,170,000-1.1%$484/sqft
        Source: REcolorado as distributed by MLS GRID #9098590 Report a problem
        1/19/2026Listing removed$2,195,000$490/sqft
        Source: REcolorado as distributed by MLS GRID #9098590 Report a problem
        11/7/2025Listed for sale$2,195,000+404.6%$490/sqft
        Source: REcolorado as distributed by MLS GRID #9098590 Report a problem
        6/13/2014Sold$435,000+14.5%$97/sqft
        Source: YOUR CASTLE REAL ESTATE solds #5823526_80207 Report a problem
        5/3/2014Listed for sale$379,900+54.3%$85/sqft
        Source: Your Castle Real Estate Report a problem
        1/3/2011Sold$246,200+2.6%$55/sqft
        Source: Public Record Report a problem
        11/18/2010Price change$239,950-8.4%$54/sqft
        Source: Great Way Real Estate #948789 Report a problem
        10/30/2010Price change$262,000-3.7%$58/sqft
        Source: Great Way Real Estate #927235 Report a problem
        10/16/2010Price change$272,000-2.8%$61/sqft
        Source: Great Way Real Estate #927235 Report a problem
        9/30/2010Price change$279,900-3.4%$62/sqft
        Source: Great Way Real Estate #927235 Report a problem
        9/10/2010Price change$289,900-4.3%$65/sqft
        Source: Great Way Real Estate #927235 Report a problem
        8/25/2010Price change$303,000-6.5%$68/sqft
        Source: Great Way Real Estate #927235 Report a problem
        7/4/2010Price change$324,000-4.7%$72/sqft
        Source: Great Way Real Estate #927235 Report a problem
        5/22/2010Listed for sale$339,900$76/sqft
        Source: Great Way Real Estate #887532 Report a problem

        Public tax history

        YearProperty taxesTax assessment
        2024$3,987 +19%$51,460 -5.9%
        2023$3,352 +3.6%$54,680 +29.7%
        2022$3,236 +1.3%$42,150 -2.8%
        2021$3,196 +2.9%$43,370 +0.7%
        2020$3,106 +1.7%$43,071 -6.9%
        2019$3,053 $46,246 +17.2%
        2018$3,053 +0.3%$39,460
        2017$3,044 +2.7%$39,460 +4%
        2016$2,963 +3.6%$37,930
        2015$2,860 0%$37,930 +10.1%
        2014$2,862 +3.8%$34,440
        2013$2,757 +35.4%$34,440 +5%
        2012$2,036 +15.8%$32,790 +15.7%
        2011$1,757 +2.2%$28,350 +7.4%
        2010$1,719 -3.3%$26,390
        2009$1,778 -0.2%$26,390 -0.9%
        2008$1,781 +18.6%$26,630
        2007$1,502 +1.1%$26,630 +18.7%
        2006$1,486 +9.8%$22,440
        2005$1,352 +16.7%$22,440 +4%
        2003$1,159 +1.9%$21,580 +11.5%
        2002$1,137 $19,360 +21%
        2001-- $16,000
        Find assessor info on the county website

        Monthly payment

        Est. payment

        Payment breakdown

        Explore the cost of this home by adjusting the details. Changes won't be saved.
        All calculations are estimates and provided by Zillow, Inc. for informational purposes only. Actual amounts may vary.
        HOA fees may include property taxes on listings classified as Co-Ops. Contact the listing agent and/or owner for fee details.
        Mortgage interest rates are dependent on a number of factors, including credit score, down payment, and repayment length. Interest rate data provided by Zillow Group Marketplace, Inc. as of 1/1/1970 from various mortgage lenders with which we have lead or other similar arrangements; the Estimated Payment is an average of those rates.
        See how much you could borrow to make a competitive offer.

        Climate risks

        Neighborhood: North Park Hill

        Getting around

        74 / 100
        Very Walkable
        43 / 100
        Some Transit
        82 / 100
        Very Bikeable

        Nearby schools

        GreatSchools rating
        Schools provided by the listing agent
        • Elementary: Park Hill
        • Middle: Smiley
        • High: East
        • District: Denver 1

        Source: REcolorado as distributed by MLS GRID. This data may not be complete. We recommend contacting the local school district to confirm school assignments for this home.

        A local agent can set up tours, give advice and negotiate with sellers.

        Browse local experts

        Similar homes