Welcome home to this beautifully maintained brick ranch nestled in a quiet, established neighborhood — perfectly situated on over half an acre with **NO HOA**. Whether you're looking for multigenerational living, rental income potential, or simply room to spread out, this property offers incredible flexibility and value. The main level functions as a spacious 3-bedroom, 2-bath home filled with natural light and gleaming hardwood floors throughout. You’ll love the thoughtfully designed layout featuring a separate dining room, generously sized secondary bedrooms, and a huge primary suite offering the perfect private retreat. The kitchen is equipped with stainless steel appliances, a center island, pantry, and a dedicated laundry room for added convenience. The refrigerator can remain with the home for the new owner. Step outside to enjoy the deck overlooking the expansive backyard — ideal for relaxing or entertaining. Downstairs, the fully finished basement suite expands the possibilities. Complete with 2 bedrooms, 1 full bath, a living room, mudroom, and its own private one-car garage with a joined driveway. This level offers a separate living space ideal for extended family or income-producing opportunities. With separate functionality on both levels, buyers could choose to rent out one or both levels — or even individual rooms. Additional highlights include a roof that’s only one year old, a one-year home warranty provided by the seller, and professional cleaning at closing for a truly move-in-ready experience. This versatile property combines comfort, space, and investment potential — all in a peaceful setting with no HOA restrictions. Don’t miss your chance to make it yours!
Closed
$379,000
2645 Five Star Ct, Snellville, GA 30039
4beds
4,282sqft
Single Family Residence, Residential
Built in 1987
0.55 Acres Lot
$378,900 Zestimate®
$89/sqft
$2,869 Estimated rent
Home value
$378,900
$352,000 - $409,000
$2,869/mo
Zestimate® history
Owner options
List your home for rent
$2,869/mo
Rent Zestimate®
Find your next renter with Zillow Rental Manager. Plus, with online applications, you can quickly screen prospective tenants – for free.
$2,869/mo
Rent Zestimate®
Refinance and save
$2,391/mo
Est. payment
Refinancing to a lower rate could help reduce your monthly payments and save thousands over the life of the loan.
$2,391/mo
Est. payment
Explore your selling options
Work with a Zillow partner agent
Leverage their expertise and Zillow's premium Showcase listings to get your home seen by more buyers.
Get startedList with your own agent
Get your home in front of millions of buyers by listing it on Zillow.
Learn how to do itSell it yourself
Take full control of how buyers see your home on Zillow by listing For Sale by Owner (FSBO).
List your homeWhat's special
Beautifully maintained brick ranchFilled with natural lightGleaming hardwood floors throughoutCenter islandSeparate dining roomGenerously sized secondary bedroomsThoughtfully designed layout
Zillow last checked:
Listing updated:
Listed by:
Andrea Trenev,
HomeSmart 404-310-7350
Bought with:
Lloydie Ginyard, 396111
Call It Closed International Inc.
Source: FMLS GA,MLS#: 7726141
Facts & features
Interior
Bedrooms & bathrooms
- Bedrooms: 4
- Bathrooms: 3
- Full bathrooms: 3
- Main level bathrooms: 2
- Main level bedrooms: 3
Rooms
- Room types: Living Room, Family Room
Primary bedroom
- Features: Master on Main, Oversized Master, Roommate Floor Plan
- Level: Master on Main, Oversized Master, Roommate Floor Plan
Bedroom
- Features: Master on Main, Oversized Master, Roommate Floor Plan
Primary bathroom
- Features: Double Vanity, Separate Tub/Shower, Soaking Tub
Dining room
- Features: Separate Dining Room
Kitchen
- Features: Kitchen Island, Eat-in Kitchen, Cabinets White, Pantry, Solid Surface Counters
Heating
- Forced Air
Cooling
- Central Air
Appliances
- Included: Dishwasher, Electric Range, Refrigerator
- Laundry: In Kitchen
Features
- Other
- Flooring: Hardwood
- Windows: None
- Basement: Partial
- Number of fireplaces: 1
- Fireplace features: Living Room
- Common walls with other units/homes: No Common Walls
Interior area
- Total structure area: 4,282
- Total interior livable area: 4,282 sqft
- Finished area above ground: 1,743
- Finished area below ground: 1,165
Property
Parking
- Total spaces: 3
- Parking features: Attached, Garage
- Attached garage spaces: 2
Accessibility
- Accessibility features: None
Features
- Levels: One
- Stories: 1
- Patio & porch: Front Porch, Rear Porch, Covered, Deck
- Exterior features: Other
- Pool features: None
- Spa features: None
- Fencing: Back Yard,Fenced,Wood
- Has view: Yes
- View description: Neighborhood
- Waterfront features: None
- Body of water: None
Lot
- Size: 0.55 Acres
- Dimensions: 50x29x242x237x159
- Features: Cul-De-Sac
Details
- Additional structures: Other
- Parcel number: R6045 163
- Other equipment: None
- Horse amenities: None
Construction
Type & style
- Home type: SingleFamily
- Architectural style: Ranch
- Property subtype: Single Family Residence, Residential
Materials
- Brick Front, Wood Siding, Brick
- Foundation: Slab
- Roof: Shingle,Composition
Condition
- Resale
- New construction: No
- Year built: 1987
Details
- Warranty included: Yes
Utilities & green energy
- Electric: 110 Volts, 220 Volts
- Sewer: Public Sewer
- Water: Public
- Utilities for property: Underground Utilities, Electricity Available, Sewer Available, Water Available
Green energy
- Energy efficient items: None
- Energy generation: None
Community & HOA
Community
- Features: None
- Security: Smoke Detector(s)
- Subdivision: Shiloh West 2
HOA
- Has HOA: No
Location
- Region: Snellville
Financial & listing details
- Price per square foot: $89/sqft
- Tax assessed value: $403,800
- Annual tax amount: $5,483
- Date on market: 2/27/2026
- Cumulative days on market: 7 days
- Listing terms: 1031 Exchange,Cash,Conventional,FHA,VA Loan
- Electric utility on property: Yes
- Road surface type: Paved
Price history
| Date | Event | Price |
|---|---|---|
| 6/9/2026 | Sold | $379,000+1.1%$89/sqft |
Source:  FMLS GA #7726141 Report a problem FMLS GA #7726141 Report a problem | ||
| 3/10/2026 | Pending sale | $375,000$88/sqft |
Source: FMLS GA #7726141 Report a problem | ||
| 2/27/2026 | Listed for sale | $375,000+7.1%$88/sqft |
Source:  GAMLS #10699663 Report a problem GAMLS #10699663 Report a problem | ||
| 4/18/2023 | Sold | $350,000$82/sqft |
Source: Public Record Report a problem | ||
| 3/22/2023 | Pending sale | $350,000$82/sqft |
Source: GAMLS #10137062 Report a problem | ||
| 3/20/2023 | Listed for sale | $350,000$82/sqft |
Source: GAMLS #10137062 Report a problem | ||
| 3/18/2023 | Pending sale | $350,000$82/sqft |
Source: GAMLS #10137062 Report a problem | ||
| 3/7/2023 | Listed for sale | $350,000-1.4%$82/sqft |
Source: GAMLS #10137062 Report a problem | ||
| 11/1/2022 | Listing removed | $355,000$83/sqft |
Source: FMLS GA #7089079 Report a problem | ||
| 9/1/2022 | Price change | $355,000-4.1%$83/sqft |
Source: GAMLS #20055771 Report a problem | ||
| 7/25/2022 | Price change | $370,000-2.4%$86/sqft |
Source: GAMLS #20055771 Report a problem | ||
| 7/6/2022 | Listed for sale | $379,000+658%$89/sqft |
Source: GAMLS #20055771 Report a problem | ||
| 4/22/2013 | Sold | $50,000-35.9%$12/sqft |
Source: Public Record Report a problem | ||
| 4/28/2011 | Sold | $78,000-29.8%$18/sqft |
Source: Public Record Report a problem | ||
| 4/22/2010 | Sold | $111,072-36.5%$26/sqft |
Source: Public Record Report a problem | ||
| 9/9/2004 | Sold | $175,000+34.7%$41/sqft |
Source: Public Record Report a problem | ||
| 5/4/1998 | Sold | $129,900$30/sqft |
Source: Public Record Report a problem | ||
Public tax history
| Year | Property taxes | Tax assessment |
|---|---|---|
| 2025 | $5,483 +1.5% | $161,520 +15.4% |
| 2024 | $5,399 -1.4% | $140,000 -1.6% |
| 2023 | $5,479 +11.4% | $142,320 +11.7% |
| 2022 | $4,919 | $127,440 +33.7% |
| 2021 | -- | $95,320 +7.9% |
| 2020 | $3,596 +18.9% | $88,320 +16.8% |
| 2019 | $3,023 | $75,600 +19.2% |
| 2018 | $3,023 +42.8% | $63,440 +28.8% |
| 2016 | $2,117 +9.2% | $49,240 +12.8% |
| 2015 | $1,939 | $43,640 |
| 2014 | $1,939 +24.3% | $43,640 +33% |
| 2013 | $1,561 | $32,800 +5.1% |
| 2012 | -- | $31,200 -40.7% |
| 2011 | -- | $52,640 -23.2% |
| 2010 | -- | $68,560 |
| 2009 | -- | $68,560 -10% |
| 2007 | -- | $76,160 +23.3% |
| 2006 | -- | $61,760 |
| 2005 | -- | $61,760 |
| 2004 | -- | $61,760 |
| 2003 | $781 -49.8% | $61,760 |
| 2002 | $1,554 +1.7% | $61,760 +8.2% |
| 2001 | $1,528 | $57,080 |
Find assessor info on the county website
Neighborhood: 30039
Nearby homes
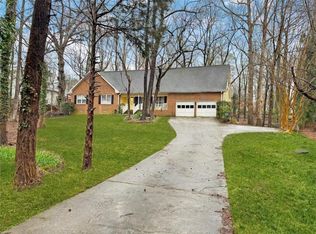
- $322,9003 bd3 ba2k sqft2655 Five Star Ct, Snellville, GA 30039Off Market
- $335,0003 bd2 ba1.9k sqft2678 Sherman Oaks Dr, Snellville, GA 30039Sold
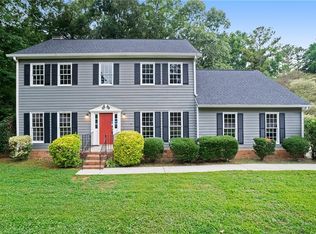
- $332,2004 bd3 ba2k sqft2635 Five Star Ct, Snellville, GA 30039Off Market
- $339,1003 bd3 ba1.9k sqft2668 Sherman Oaks Dr, Snellville, GA 30039Off Market

- $417,4004 bd3 ba3.1k sqft4490 Rivermoor Dr, Snellville, GA 30039Off Market
- $407,1004 bd3 ba3k sqft4480 Rivermoor Dr, Snellville, GA 30039Off Market
- $292,0003 bd2 ba1.9k sqft2679 Sherman Oaks Dr, Snellville, GA 30039Off Market
- $304,4003 bd3 ba2k sqft2650 Five Star Ct, Snellville, GA 30039Off Market
Nearby schools
GreatSchools rating
- 6/10Shiloh Elementary SchoolGrades: PK-5Distance: 0.8 mi
- 5/10Shiloh Middle SchoolGrades: 6-8Distance: 0.7 mi
- 3/10Shiloh High SchoolGrades: 9-12Distance: 0.6 mi
Schools provided by the listing agent
- Elementary: Shiloh
- Middle: Shiloh
- High: Shiloh
Source: FMLS GA. This data may not be complete. We recommend contacting the local school district to confirm school assignments for this home.
Get a cash offer in 3 minutes
Find out how much your home could sell for in as little as 3 minutes with a no-obligation cash offer.
Estimated market value
$378,900
Get a cash offer in 3 minutes
Find out how much your home could sell for in as little as 3 minutes with a no-obligation cash offer.
Estimated market value
$378,900
- Georgia
- Gwinnett County
- Snellville
- 30039
- 2645 Five Star Ct
Nearby cities
Nearby neighborhoods
Nearby zip codes
Other Snellville Topics
