Skip main navigation
For sale
$574,900
5beds
3,965sqft

2645 Foothills Dr, Birmingham, AL 35226

5beds
3,965sqft
Single family residence
Built in 1973
0.58 Acres
1 Attached garage space
$145 price/sqft

What's special

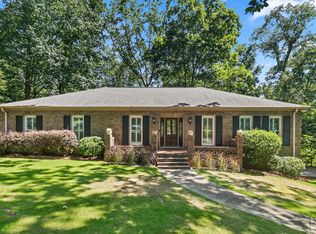
Welcome to this beautifully maintained full-brick 5-bedroom, 3-bath home in Hoover's sought-after Country Club Highlands, just moments from Hoover Country Club. Offering a flexible floor plan, the home features 4 bedrooms on the main level and an additional bedroom in the basement, ideal for guests, a home office, or multi-generational living. ...

29 days
|
3,050
|
89
|

Likely to sell faster than

Source: GALMLS,MLS#: 21456656MLS Logo
Travel times

Living Room

Kitchen

Dining Room

Zillow last checked:

Listing updated:

Listed by:

Misty Hester 205-746-4118,

Keller Williams Homewood,

Kellie Drozdowicz 205-401-5546,

Keller Williams Homewood

Source: GALMLS,MLS#: 21456656MLS Logo

Facts & features

Interior

Bedrooms & bathrooms
  • Bedrooms: 5
  • Bathrooms: 3
  • Full bathrooms: 3
Rooms
  • Room types: Bedroom, Den/Family (ROOM), Dining Room, Bathroom, Kitchen, Master Bathroom, Master Bedroom, Sunroom (ROOM)
Primary bedroom
  • Level: First
Bedroom 1
  • Level: First
Bedroom 2
  • Level: First
Bedroom 3
  • Level: First
Bedroom 4
  • Level: Basement
Primary bathroom
  • Level: First
Bathroom 1
  • Level: First
Dining room
  • Level: First
Family room
  • Level: First
Kitchen
  • Features: Stone Counters
  • Level: First
Living room
  • Level: First
Basement
  • Area: 1537
Heating
  • Central
Cooling
  • Central Air
Appliances
  • Included: Convection Oven, Gas Cooktop, Dishwasher, Disposal, Freezer, Microwave, Self Cleaning Oven, Double Oven, Refrigerator, Gas Water Heater
  • Laundry: Electric Dryer Hookup, Washer Hookup, In Basement, Laundry Room, Laundry (ROOM), Yes
Features
  • Central Vacuum, Elevator, Recessed Lighting, Workshop (INT), Cathedral/Vaulted, Crown Molding, Linen Closet, Separate Shower
  • Flooring: Carpet, Hardwood, Marble, Stone, Tile
  • Windows: Double Pane Windows
  • Basement: Full,Finished,Daylight
  • Attic: Pull Down Stairs,Yes
  • Number of fireplaces: 2
  • Fireplace features: Brick (FIREPL), Gas Starter, Den, Recreation Room, Gas, Outside
Interior area
  • Total interior livable area: 3,965 sqft
  • Finished area above ground: 3,298
  • Finished area below ground: 667
Video & virtual tour

Property

Parking
  • Total spaces: 1
  • Parking features: Basement, Lower Level, Garage Faces Side
  • Attached garage spaces: 1
Features
  • Levels: 2+ story
  • Patio & porch: Screened (DECK), Deck
  • Pool features: None
  • Fencing: Fenced
  • Has view: Yes
  • View description: None
  • Waterfront features: No
Lot
  • Size: 0.58 Acres
Details
  • Parcel number: 3900023007013.000
  • Special conditions: N/A

Construction

Type & style
  • Home type: SingleFamily
  • Property subtype: Single Family Residence
Materials
  • Brick, Shingle Siding
  • Foundation: Basement
Condition
  • Year built: 1973

Utilities & green energy

  • Electric: Generator
  • Water: Public
  • Utilities for property: Sewer Connected, Underground Utilities

Community & HOA

Community
  • Subdivision: Country Club Highlands
Location
  • Region: Birmingham

Financial & listing details

  • Price per square foot: $145/sqft
  • Tax assessed value: $428,000
  • Annual tax amount: $3,054
  • Price range: $574.9K - $574.9K
  • Date on market: 6/19/2026

Price history

DateEventPrice
6/26/2026Listed for sale$574,900+168.6%$145/sqft
Source: GALMLS #21456656 Report a problem
7/3/2025Sold$214,000$54/sqft
Source: Public Record Report a problem

Public tax history

YearProperty taxesTax assessment
2025$3,054 $42,800
2024$3,054 $42,800
2023$3,054 +19.9%$42,800 +19.5%
2022$2,548 $35,820
2021$2,548 $35,820
2020$2,548 $35,820
2019$2,548 +34%$35,820 +33.1%
2018$1,901 $26,920
2017$1,901 $26,920
2016$1,901 $26,920
2015$1,901 +1%$26,920 +2.5%
2014$1,883 -2.4%$26,260
2013$1,930 $26,260 -1.2%
2012$1,930 -0.3%$26,589 -0.3%
2011$1,936 $26,670
2010$1,936 $26,670
2009$1,936 -1.8%$26,670 -1.8%
2008$1,971 +3.4%$27,150 +3.4%
2007$1,906 +8%$26,260 +8.1%
2006$1,764 -1.4%$24,300 -1.4%
2005$1,789 +10.1%$24,640 -45%
2004$1,625 +8.1%$44,760 +8.1%
2003$1,503 +11.3%$41,420 +122.6%
2002$1,351 $18,610
2001$1,351 $18,610
2000$1,351 $18,610

Find assessor info on the county website

Monthly payment

Est. payment
$3,257/mo
Principal & interest
$2965
Property taxes
$292
More affordability toolsChevron Right

Estimated market value

$559,400

$531,000 - $587,000

$3,317/mo

Climate risks

Explore flood, wildfire, and other predictive climate risk information for this property on First Street®️.

Neighborhood: 35226

Nearby schools

Green Valley Elementary School
Grades PK-51.2 miles
9/10
GreatSchools® Rating
Test Score Rating
8/10
Student Progress Rating
10/10
Ira F Simmons Middle School
Grades 6-81.5 miles
10/10
GreatSchools® Rating
Test Score Rating
10/10
Student Progress Rating
10/10
Hoover High School
Grades 9-124.7 miles
9/10
GreatSchools® Rating
Test Score Rating
10/10
College Readiness Rating
10/10
Student Progress Rating
6/10