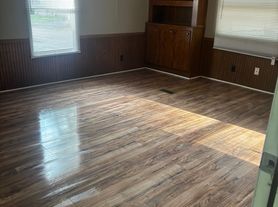
Executive home FOR LEASE in desirable Dug Gap area offering 4 bedrooms, 3.5 baths with large master suite on the main level. Recently remodeled with new grey laminate flooring, new paint, new light fixtures and much more! Large level backyard for children to play. Enjoy the large rocking chair front porch. Step into the wide foyer with high ceiling and side sights and transom over the door. Large great room with built-in bookcase and see through fireplace with gas logs and an abundance of windows to allow light in. Large formal dining room with chair rail and picture frame molding. Cozy den with vaulted ceiling. Kitchen with wood cabinets, granite countertops, tile backsplash, smooth surface range, new microwave and dishwasher, nice breakfast bar and walk-in pantry.
Copyright Dalton MLS. All rights reserved. Information is deemed reliable but not guaranteed.
House for rent
Singlefamily
Available now
Heat pump
In unit laundry
2 Attached garage spaces parking
Heat pump
What's special
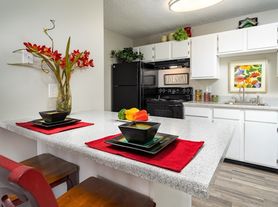
Walk-in pantryTile backsplashGranite countertopsNew microwave and dishwasherSmooth surface rangeKitchen with wood cabinetsNice breakfast bar
- 16 days |
- -- |
- -- |
Zillow last checked:
Listing updated:
Travel times

Let’s turn your rent into credit progress
Build credit history with every on-time payment and get credit for the payment you’re already making.
Facts & features
Interior
Bedrooms & bathrooms
- Bedrooms: 4
- Bathrooms: 4
- Full bathrooms: 4
Rooms
- Room types: Office
Heating
- Heat Pump
Cooling
- Heat Pump
Appliances
- Included: Dishwasher, Dryer, Electric Water Heater, Refrigerator W/Icemaker, Washer
- Laundry: In Unit, Laundry Room, Laundry Tub
Features
- Bar, Breakfast Area, Breakfast Bar, Breakfast Room, Ceiling 9 Ft or more, Ceiling Fan(s), Ceiling Fan(s), Formal-Separate DR, Pantry(s)-Walk-in, Smooth Ceiling(s), Walk-In Closet(s)
- Flooring: Ceramic, Laminate
- Has fireplace: Yes
Interior area
- Total interior livable area: 2,768 sqft
Property
Parking
- Total spaces: 2
- Parking features: Attached, Garage, Open
- Has attached garage: Yes
- Has uncovered spaces: Yes
- Details: Contact manager
Features
- Exterior features: Breakfast Area, Breakfast Room, Ceiling 9 Ft Or More, Cleared-Mostly, Formal-Separate DR, Level-Mostly, Pantry(s)-Walk-In, Smooth Ceiling(s)
Details
- Additional structures: Garage(s)
- Parcel number: 1303111041
Construction
Type & style
- Home type: SingleFamily
- Architectural style: Traditional
- Property subtype: SingleFamily
Materials
- Roof: Architectural,Gable Vent(s)
Condition
- Year built: 2000
Community & HOA
Location
- Region: Dalton
Financial & listing details
- Lease term: Contact For Details
Nearby apartments for rent

Price history
| Date | Event | Price |
|---|---|---|
| 9/24/2026 | Listed for rent | $2,600$1/sqft |
Source:  Carpet Capital AOR #131008 Report a problem Carpet Capital AOR #131008 Report a problem | ||
| 10/17/2025 | Listing removed | $2,600$1/sqft |
Source: Carpet Capital AOR #131008 Report a problem | ||
| 9/24/2025 | Listed for rent | $2,600$1/sqft |
Source: Carpet Capital AOR #131008 Report a problem | ||
| 4/8/2024 | Listing removed | -- |
Source: Carpet Capital AOR #125489 Report a problem | ||
| 3/6/2024 | Listed for rent | $2,600$1/sqft |
Source: Carpet Capital AOR #125489 Report a problem | ||
| 11/29/2006 | Sold | $260,000$94/sqft |
Source: Public Record Report a problem | ||