Skip main navigation
Sold for $1,005,000
  • $1,005,000

    2645 Jasmine Street, Denver, CO 80207

    4beds
    2,001sqft
    Single Family Residence
    Built in 1948
    6,200 Square Feet Lot
    $956,900 Zestimate®
    $502/sqft
    $3,891 Estimated rent

    Home value

    $956,900

    $890,000 - $1.02M

    $3,891/mo

    Zestimate® history
    Loading
    Loading...

    Owner options

    List your home for rent

    $3,891/mo

    Rent Zestimate®

    Find your next renter with Zillow Rental Manager. Plus, with online applications, you can quickly screen prospective tenants – for free.

    Learn more

    $3,891/mo

    Rent Zestimate®

    Refinance and save

    $5,784/mo

    Est. payment

    Refinancing to a lower rate could help reduce your monthly payments and save thousands over the life of the loan.

    See today's rates

    $5,784/mo

    Est. payment

    Explore your selling options

    Work with a Zillow partner agent

    Leverage their expertise and Zillow's premium Showcase listings to get your home seen by more buyers.

    Get started

    List with your own agent

    Get your home in front of millions of buyers by listing it on Zillow.

    Learn how to do it

    Sell it yourself

    Take full control of how buyers see your home on Zillow by listing For Sale by Owner (FSBO).

    List your home

    What's special

    Hot tubCustom wrought iron fencingPeach and pear treesFreshly painted exteriorBackyard oasisGenerous storagePropane fire pit
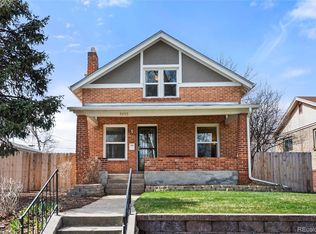
    Welcome to 2645 Jasmine Street, a beautifully updated 4-bedroom, 3-bathroom ranch in Park Hill. This 2,001 sq. ft. home blends modern convenience with vibrant personality. The freshly painted exterior, landscaped front yard, and custom wrought iron fencing create impressive curb appeal. Inside, the open floor plan connects the living, dining, and kitchen areas, making the kitchen the true heart of the home. The chef’s kitchen features stainless steel appliances, a large island with a farmhouse sink, a spacious pantry, and generous storage. A show-stopping feature fridge with a built-in beverage station and a wine bar elevate the space for entertaining. Throughout, bold maximalist feature walls add unique character. The primary suite offers abundant natural light and space for a cozy sitting area, plus an en-suite bathroom with modern finishes. Three additional bedrooms provide flexibility for playrooms, guest rooms, or a home office. Recent updates include a new water heater, refrigerator, washer, dryer, and utility sink. The insulated crawl space enhances energy efficiency, keeping temperatures stable year-round. Step outside to a backyard oasis with a large patio, custom pergola, propane fire pit, and hot tub, all enclosed by a 6-foot privacy fence. Enjoy peach and pear trees for fresh fruit in your own backyard. Smart home features let you control lights, heating, cooling, security, and door locks from your phone. The large, two-car garage offers ample storage, plus the home boasts a clean, well-maintained crawl space for extra space. Prime location—walk to Park Hill’s best restaurants, breweries, coffee shops, and playgrounds at Kearney, Fairfax, and 23rd Ave. Whether you're grabbing coffee, hanging at a park, or grabbing a drink with friends, the convenience of this location is unparalleled. Quick drive to downtown Denver and major highways. This home is move-in ready, packed with personality, and full of modern upgrades—don’t miss your chance to see it!

    Zillow last checked:

    Listing updated:

    Listed by:

    Tabitha Tobias 303-513-7551 tabitha.tobias@compass.com,

    Compass - Denver

    Bought with:

    Kylie Russell, 40037823

    LIV Sotheby's International Realty

    Source: REcolorado as distributed by MLS GRID,MLS#: 5186302MLS Logo

    Facts & features

    Interior

    Bedrooms & bathrooms
    • Bedrooms: 4
    • Bathrooms: 3
    • Full bathrooms: 1
    • 3/4 bathrooms: 1
    • 1/2 bathrooms: 1
    • Main level bathrooms: 3
    • Main level bedrooms: 4
    Primary bedroom
    • Level: Main
    • Area: 196 Square Feet
    • Dimensions: 14 x 14
    Bedroom
    • Level: Main
    • Area: 182 Square Feet
    • Dimensions: 13 x 14
    Bedroom
    • Level: Main
    • Area: 120 Square Feet
    • Dimensions: 10 x 12
    Bedroom
    • Level: Main
    • Area: 110 Square Feet
    • Dimensions: 10 x 11
    Primary bathroom
    • Level: Main
    • Area: 45 Square Feet
    • Dimensions: 5 x 9
    Bathroom
    • Level: Main
    • Area: 35 Square Feet
    • Dimensions: 5 x 7
    Bathroom
    • Level: Main
    • Area: 30 Square Feet
    • Dimensions: 5 x 6
    Dining room
    • Level: Main
    • Area: 117 Square Feet
    • Dimensions: 9 x 13
    Kitchen
    • Level: Main
    • Area: 304 Square Feet
    • Dimensions: 16 x 19
    Laundry
    • Level: Main
    • Area: 35 Square Feet
    • Dimensions: 5 x 7
    Living room
    • Level: Main
    • Area: 360 Square Feet
    • Dimensions: 15 x 24
    Heating
    • Forced Air, Natural Gas
    Cooling
    • Central Air
    Appliances
    • Included: Convection Oven, Dishwasher, Disposal, Dryer, Gas Water Heater, Microwave, Refrigerator, Self Cleaning Oven, Washer, Wine Cooler
    • Laundry: In Unit
    Features
    • Ceiling Fan(s), Eat-in Kitchen, Granite Counters, Kitchen Island, No Stairs, Open Floorplan, Pantry, Primary Suite, Quartz Counters, Radon Mitigation System, Smart Thermostat, Smoke Free, Walk-In Closet(s)
    • Flooring: Carpet, Tile, Wood
    • Windows: Double Pane Windows, Window Coverings, Window Treatments
    • Basement: Crawl Space
    • Has fireplace: Yes
    • Fireplace features: Electric, Living Room
    Interior area
    • Total structure area: 2,001
    • Total interior livable area: 2,001 sqft
    • Finished area above ground: 2,001
    • Finished area below ground: 0

    Property

    Parking
    • Total spaces: 2
    • Parking features: Lighted, Storage
    • Garage spaces: 2
    Features
    • Levels: One
    • Stories: 1
    • Patio & porch: Front Porch, Patio
    • Exterior features: Fire Pit, Garden, Lighting, Private Yard
    • Has spa: Yes
    • Spa features: Spa/Hot Tub, Heated
    • Fencing: Full
    Lot
    • Size: 6,200 sqft
    • Features: Irrigated, Landscaped, Level, Near Public Transit, Sprinklers In Front, Sprinklers In Rear
    Details
    • Parcel number: 129327016
    • Zoning: E-SU-DX
    • Special conditions: Standard

    Construction

    Type & style
    • Home type: SingleFamily
    • Architectural style: Traditional
    • Property subtype: Single Family Residence
    Materials
    • Brick, Frame, Stucco
    • Roof: Composition
    Condition
    • Year built: 1948

    Utilities & green energy

    • Sewer: Public Sewer
    • Water: Public

    Community & neighborhood

    Security
    • Security features: Carbon Monoxide Detector(s), Smart Security System
    Location
    • Region: Denver
    • Subdivision: North Park Hill

    Other

    Other facts
    • Listing terms: Cash,Conventional,FHA,VA Loan
    • Ownership: Individual

    Price history

    DateEventPrice
    3/31/2025Sold$1,005,000+1%$502/sqft
    Source: REcolorado as distributed by MLS GRID #5186302 Report a problem
    3/9/2025Pending sale$995,000$497/sqft
    Source: REcolorado as distributed by MLS GRID #5186302 Report a problem
    3/6/2025Listed for sale$995,000+24.4%$497/sqft
    Source: REcolorado as distributed by MLS GRID #5186302 Report a problem
    10/12/2020Sold$800,000+3.2%$400/sqft
    Source: Public Record Report a problem
    9/6/2020Pending sale$775,000$387/sqft
    Source: Re/max Professionals #9134091 Report a problem
    9/4/2020Listed for sale$775,000+61.5%$387/sqft
    Source: Re/max Professionals #9134091 Report a problem
    12/6/2016Sold$480,000-12.7%$240/sqft
    Source: Public Record Report a problem
    9/28/2016Listed for sale$549,900+165.7%$275/sqft
    Source: Brokers Guild Cherry Creek #8181437 Report a problem
    7/6/2015Sold$207,000$103/sqft
    Source: Public Record Report a problem

    Public tax history

    YearProperty taxesTax assessment
    2024$4,521 +22.6%$58,340 -5.3%
    2023$3,686 +3.6%$61,610 +32.9%
    2022$3,558 +25.5%$46,350 -2.8%
    2021$2,835 +2.9%$47,680 +24.8%
    2020$2,756 +3.2%$38,210 -3.4%
    2019$2,670 $39,535 +14.6%
    2018$2,670 +0.3%$34,510
    2017$2,662 +90.6%$34,510 +93%
    2016$1,397 +37.9%$17,880
    2015$1,013 0%$17,880 +46.6%
    2014$1,014 +2.7%$12,200
    2013$987 +17.9%$12,200 +3.9%
    2012$837 +5.1%$11,740 +0%
    2011$796 +2.2%$11,738 -1.9%
    2010$779 -12%$11,960
    2009$885 -0.2%$11,960 -9.7%
    2008$886 +13.1%$13,250
    2007$784 +1.1%$13,250 +13.2%
    2006$775 +1.2%$11,710
    2005$766 +6.3%$11,710 -4.3%
    2003$721 +1.9%$12,230 +1.6%
    2002$707 $12,040 +47.2%
    2001-- $8,180

    Find assessor info on the county website

    Neighborhood: North Park Hill

    Nearby schools

    GreatSchools rating
    Schools provided by the listing agent
    • Elementary: Park Hill
    • Middle: McAuliffe International
    • High: East
    • District: Denver 1

    Source: REcolorado as distributed by MLS GRID. This data may not be complete. We recommend contacting the local school district to confirm school assignments for this home.

    Get a cash offer in 3 minutes
    Find out how much your home could sell for in as little as 3 minutes with a no-obligation cash offer.
    Estimated market value
    $956,900
    Get a cash offer in 3 minutes
    Find out how much your home could sell for in as little as 3 minutes with a no-obligation cash offer.
    Estimated market value
    $956,900