Fabulous townhome, well located in Canterbury Park. This unit has an oversized stamped concrete patio, private back yard, sunroom overlooking vacant wooded lot; hardwoods in great room, dining room, kitchen and sunroom; over 1400 square feet, replacement windows and more!
Sold for $212,000
$212,000
2645 Joel Lane N, Wilson, NC 27896
2beds
1,422sqft
Townhouse
Built in 1994
0.25 Acres Lot
$215,100 Zestimate®
$149/sqft
$1,362 Estimated rent
Home value
$215,100
$204,000 - $226,000
$1,362/mo
Zestimate® history
Owner options
List your home for rent
$1,362/mo
Rent Zestimate®
Find your next renter with Zillow Rental Manager. Plus, with online applications, you can quickly screen prospective tenants – for free.
$1,362/mo
Rent Zestimate®
Refinance and save
$1,394/mo
Est. payment
Refinancing to a lower rate could help reduce your monthly payments and save thousands over the life of the loan.
$1,394/mo
Est. payment
Explore your selling options
Work with a Zillow partner agent
Leverage their expertise and Zillow's premium Showcase listings to get your home seen by more buyers.
Get startedList with your own agent
Get your home in front of millions of buyers by listing it on Zillow.
Learn how to do itSell it yourself
Take full control of how buyers see your home on Zillow by listing For Sale by Owner (FSBO).
List your homeWhat's special
Zillow last checked:
Listing updated:
Listed by:
Harry Gauss 252-903-9900,
First Wilson Properties
Bought with:
Derek Pruitt, 228654
Dallas Pearce Realty
Source: Hive MLS,MLS#: 100432947 Originating MLS: Wilson Board of Realtors
Originating MLS: Wilson Board of RealtorsFacts & features
Interior
Bedrooms & bathrooms
- Bedrooms: 2
- Bathrooms: 2
- Full bathrooms: 2
Primary bedroom
- Level: Primary Living Area
Dining room
- Features: Combination
Heating
- Forced Air
Cooling
- Central Air
Appliances
- Included: Electric Oven, Built-In Microwave, Disposal, Dishwasher
- Laundry: Laundry Closet
Features
- Master Downstairs, Walk-in Closet(s), Vaulted Ceiling(s), Tray Ceiling(s), Bookcases, Pantry, Walk-in Shower, Gas Log, Walk-In Closet(s)
- Flooring: Carpet, Vinyl, Wood
- Basement: None
- Attic: Pull Down Stairs
- Has fireplace: Yes
- Fireplace features: Gas Log
Interior area
- Total structure area: 1,422
- Total interior livable area: 1,422 sqft
Property
Parking
- Parking features: Shared Driveway, Concrete
Features
- Levels: One
- Stories: 1
- Patio & porch: Patio
- Fencing: None
Lot
- Size: 0.25 Acres
- Dimensions: 56 x 206 x 52 x 211
Details
- Parcel number: 3713733039.000
- Zoning: GR6
- Special conditions: Standard
Construction
Type & style
- Home type: Townhouse
- Property subtype: Townhouse
Materials
- Vinyl Siding
- Foundation: Slab
- Roof: Composition
Condition
- New construction: No
- Year built: 1994
Utilities & green energy
- Sewer: Public Sewer
- Water: Public
- Utilities for property: Sewer Available, Water Available
Community & HOA
Community
- Subdivision: Canterbury Park
HOA
- Has HOA: Yes
- Amenities included: Maintenance Grounds
- HOA fee: $1,000 monthly
- HOA name: Canterbury Park Owners Association
Location
- Region: Wilson
Financial & listing details
- Price per square foot: $149/sqft
- Tax assessed value: $180,162
- Annual tax amount: $2,055
- Date on market: 7/31/2025
- Cumulative days on market: 78 days
- Listing agreement: Exclusive Right To Sell
- Listing terms: Cash,Conventional
Price history
| Date | Event | Price |
|---|---|---|
| 6/25/2024 | Sold | $212,000-5.8%$149/sqft |
Source:  Hive MLS #100432947 Report a problem Hive MLS #100432947 Report a problem | ||
| 5/30/2024 | Pending sale | $225,000$158/sqft |
Source: Hive MLS #100432947 Report a problem | ||
| 3/15/2024 | Listed for sale | $225,000+95.7%$158/sqft |
Source: Hive MLS #100432947 Report a problem | ||
| 12/21/2017 | Sold | $115,000-2.5%$81/sqft |
Source: Hive MLS #100090832 Report a problem | ||
| 11/27/2017 | Pending sale | $117,900$83/sqft |
Source: Chesson Agency #100090832 Report a problem | ||
| 11/21/2017 | Listed for sale | $117,900+11.2%$83/sqft |
Source: Chesson Agency #100090832 Report a problem | ||
| 3/15/2016 | Sold | $106,000$75/sqft |
Source: Public Record Report a problem | ||
Public tax history
| Year | Property taxes | Tax assessment |
|---|---|---|
| 2025 | $2,055 +1.8% | $183,440 +1.8% |
| 2024 | $2,018 +44.5% | $180,162 +68.3% |
| 2023 | $1,397 | $107,018 |
| 2022 | $1,397 | $107,018 |
| 2021 | $1,397 | $107,018 |
| 2020 | $1,397 | $107,018 |
| 2019 | $1,397 +1.6% | $107,018 +3.7% |
| 2018 | $1,375 +3.7% | $103,231 |
| 2017 | $1,327 +3.2% | $103,231 |
| 2016 | $1,285 -6% | $103,231 -6% |
| 2015 | $1,368 | $109,872 |
| 2014 | $1,368 | $109,872 |
| 2011 | $1,368 | $109,872 |
| 2010 | $1,368 | $109,872 |
Find assessor info on the county website
Neighborhood: 27896
Nearby homes
- $159,0002 bd2 ba925 sqft2643 Joel Ln N, Wilson, NC 27896Off Market

- $215,7003 bd2 ba1.4k sqft2647 Joel Ln N, Wilson, NC 27896Off Market
- $175,1002 bd2 ba926 sqft2641 Joel Ln N, Wilson, NC 27896Off Market
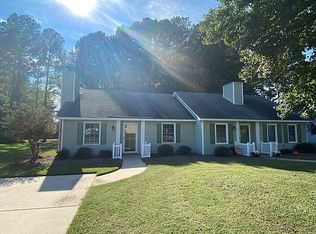
- $168,2002 bd2 ba1k sqft2639 Joel Ln N, Wilson, NC 27896Off Market
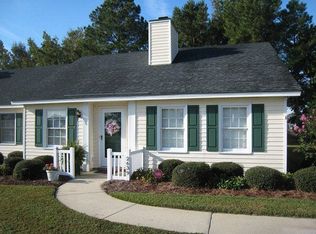
- $1,920,0004 bd2 ba1.6k sqft2614 Byerly Dr N, Wilson, NC 27896Sold
- $168,0002 bd2 ba969 sqft2637 Joel Ln N, Wilson, NC 27896Sold
- $166,7002 bd2 ba996 sqft2650 Joel Ln N, Wilson, NC 27896Off Market
- $165,0002 bd2 ba1k sqft2648 Joel Ln N, Wilson, NC 27896Off Market
Nearby schools
GreatSchools rating
- 6/10Wells ElementaryGrades: PK-5Distance: 1.2 mi
- 7/10Forest Hills MiddleGrades: 6-8Distance: 1.7 mi
- 4/10Fike HighGrades: 9-12Distance: 0.7 mi
Schools provided by the listing agent
- Elementary: Wells
- Middle: Forest Hills
- High: Fike
Source: Hive MLS. This data may not be complete. We recommend contacting the local school district to confirm school assignments for this home.
Get a cash offer in 3 minutes
Find out how much your home could sell for in as little as 3 minutes with a no-obligation cash offer.
Estimated market value
$215,100
Get a cash offer in 3 minutes
Find out how much your home could sell for in as little as 3 minutes with a no-obligation cash offer.
Estimated market value
$215,100
- North Carolina
- Wilson County
- Wilson
- 27896
- 2645 Joel Lane N
Nearby cities
Nearby zip codes
Other Wilson Topics
