Charming Southwestern-style stucco home located in the highly desirable Las Alturas neighborhood in Alamogordo. Offering approximately 1,350 square feet of comfortable living space. This well-maintained 3-bedroom, 2-bathroom home is perfect for families, investors, or military housing. Step inside to a bright and inviting interior featuring a blend of laminate, title, and carpet flooring throughout. The functional floor plan provides both comfort and versatility, while the kitchen offers newer appliances, RO water at the kitchen sink, and good water softener for the whole house- ideal for living and entertaining. This home is equipped with central heat and refrigerated air conditioning to ensure year-round comfort. Outside, enjoy a low-maintenance zero-scaped front yard, while the fully fenced backyard features a durable block wall, large recently trimmed oleander bushes, a lush patch of grass, automated sprinkler system, and lawn mower- perfect for relaxing or outdoor gatherings. This property also includes a two-car attached garage and the roof was redone August 2017 and sealed with white elastomeric roof coating for energy-efficient and "cool roof" benefits. This home is located in quiet, beautiful neighborhood. The home overlooks a grassy courtyard/park maintained by the city, providing a scenic and family friendly setting. Conveniently located near the newest elementary schools in Alamogordo. This home combines comfort, charm, and an excellent location. Don't miss this fantastic opportunity to own this beautiful home. Call to schedule your showing today!
Sold
Zillow last checked:
Listing updated:
Bought with:
Elevated Team Cori Abel & Emily Kellam
Future Real Estate
Source: OCMLS,MLS#: 172414
Price history
| Date | Event | Price |
|---|---|---|
| 8/24/2026 | Sold | -- |
Source:  OCMLS #172414 Report a problem OCMLS #172414 Report a problem | ||
| 7/24/2026 | Contingent | $244,000$181/sqft |
Source: OCMLS #172414 Report a problem | ||
| 7/11/2026 | Price change | $244,000-2%$181/sqft |
Source: OCMLS #172414 Report a problem | ||
| 5/20/2026 | Price change | $249,000-3.9%$184/sqft |
Source: OCMLS #172414 Report a problem | ||
| 4/28/2026 | Price change | $259,000-3.7%$192/sqft |
Source: OCMLS #172414 Report a problem | ||
| 4/9/2026 | Listed for sale | $269,000+73.5%$199/sqft |
Source: OCMLS #172414 Report a problem | ||
| 1/24/2017 | Listing removed | $155,000$115/sqft |
Source: ERA Simmons Real Estate #155458 Report a problem | ||
| 1/23/2017 | Listed for sale | $155,000$115/sqft |
Source: ERA Simmons Real Estate #155458 Report a problem | ||
| 1/19/2017 | Sold | -- |
Source: Agent Provided Report a problem | ||
| 12/15/2016 | Pending sale | $155,000$115/sqft |
Source: ERA Simmons Real Estate #155458 Report a problem | ||
| 11/23/2016 | Listed for sale | $155,000$115/sqft |
Source: ERA Simmons Real Estate #155458 Report a problem | ||
Nearby homes
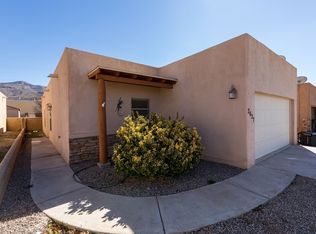
- $227,9003 bd2 ba1.3k sqft2637 Las Alturas Ct, Alamogordo, NM 88310Off Market
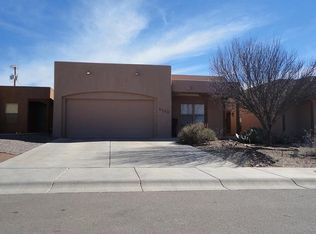
- $273,6002 bd2 ba1.6k sqft2653 Las Alturas Ct, Alamogordo, NM 88310Off Market
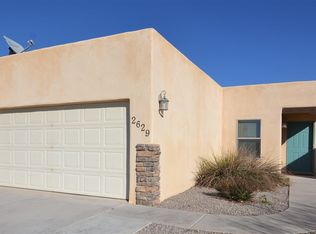
- $239,2003 bd2 ba1.3k sqft2629 Las Alturas Ct, Alamogordo, NM 88310Off Market
- $353,7003 bd2 ba1.8k sqft2661 Las Alturas Ct, Alamogordo, NM 88310Off Market
Sell for more on Zillow
Get a Zillow Showcase℠ listing at no additional cost and you could sell for .
$244,000
2% more
+$4,880
With Zillow Showcase(estimated)
$248,880
