5BD 3.5BA Harlow custom built home with approx. 2,691 sqft of living space, plus an additional 1,200 sqft of finished space in the lower level and a 3-car attached garage. You are welcomed by the covered entry and into the grand foyer with wainscoting detail and a circular floorplan, perfect for entertaining. The 2-story living room has a fireplace and open to the breakfast nook and kitchen. The living room is flooded with great natural light from multiple large windows. The kitchen has a breakfast bar, stainless steel appliances, pantry, and great views to the backyard and of the breakfast nook and living room. Just off the kitchen is the Florida room with sliding glass doors that lead you to the backyard. Continue to the dining room with trey celling and wainscoting which circles you back to the foyer. The owner’s suite has trey ceiling, private bathroom with dual sinks, jetted tub, separate shower, and a walk-in closet. The powder room and laundry room with a sink complete the main level. Upstairs you will 3 more great size bedrooms and full bathroom. Step down to the finished lower level to find a large family/rec room, additional full bathroom, a bedroom, and a large unfinished space. Step outside to covered paver patio with dual ceiling fans, as well as a large, uncovered patio area, all perfect for entertaining and relaxing. The yard has plenty of room for play. HOA includes general maintenance of the common areas: entrance, sign, pond. HOA and update documents attached.
Sold for $580,000
$580,000
2645 Meadowpoint Dr, Troy, OH 45373
5beds
2,691sqft
Single Family Residence
Built in 2004
0.43 Acres Lot
$636,200 Zestimate®
$216/sqft
$2,974 Estimated rent
Home value
$636,200
$522,000 - $776,000
$2,974/mo
Zestimate® history
Owner options
List your home for rent
$2,974/mo
Rent Zestimate®
Find your next renter with Zillow Rental Manager. Plus, with online applications, you can quickly screen prospective tenants – for free.
$2,974/mo
Rent Zestimate®
Refinance and save
$3,057/mo
Est. payment
Refinancing to a lower rate could help reduce your monthly payments and save thousands over the life of the loan.
$3,057/mo
Est. payment
Explore your selling options
Work with a Zillow partner agent
Leverage their expertise and Zillow's premium Showcase listings to get your home seen by more buyers.
Get startedList with your own agent
Get your home in front of millions of buyers by listing it on Zillow.
Learn how to do itSell it yourself
Take full control of how buyers see your home on Zillow by listing For Sale by Owner (FSBO).
List your homeWhat's special
Finished lower levelCircular floorplanStainless steel appliancesGreat natural lightJetted tubWainscoting detailCovered paver patio
Zillow last checked:
Listing updated:
Listed by:
Danielle Crawford (937)203-8180,
CENTURY 21 The Gene Group
Bought with:
Danielle Crawford, 2019002975
CENTURY 21 The Gene Group
Source: DABR MLS,MLS#: 926013 Originating MLS: Dayton Area Board of REALTORS
Originating MLS: Dayton Area Board of REALTORSFacts & features
Interior
Bedrooms & bathrooms
- Bedrooms: 5
- Bathrooms: 4
- Full bathrooms: 3
- 1/2 bathrooms: 1
- Main level bathrooms: 2
Primary bedroom
- Level: Main
- Dimensions: 18 x 12
Bedroom
- Level: Second
- Dimensions: 13 x 11
Bedroom
- Level: Second
- Dimensions: 13 x 11
Bedroom
- Level: Lower
- Dimensions: 24 x 17
Bedroom
- Level: Second
- Dimensions: 13 x 11
Breakfast room nook
- Level: Main
- Dimensions: 12 x 11
Dining room
- Level: Main
- Dimensions: 13 x 11
Entry foyer
- Level: Main
- Dimensions: 13 x 11
Florida room
- Level: Main
- Dimensions: 10 x 11
Great room
- Level: Main
- Dimensions: 22 x 18
Kitchen
- Level: Main
- Dimensions: 13 x 12
Recreation
- Level: Lower
- Dimensions: 26 x 17
Utility room
- Level: Main
- Dimensions: 6 x 5
Heating
- Forced Air, Natural Gas
Cooling
- Central Air
Appliances
- Included: Dishwasher, Range, Refrigerator
Features
- Jetted Tub
- Basement: Full,Finished
- Number of fireplaces: 1
- Fireplace features: One, Gas, Glass Doors
Interior area
- Total structure area: 2,691
- Total interior livable area: 2,691 sqft
Property
Parking
- Total spaces: 3
- Parking features: Attached, Garage
- Attached garage spaces: 3
Features
- Levels: Two
- Stories: 2
- Patio & porch: Patio
- Exterior features: Patio
Lot
- Size: 0.43 Acres
- Dimensions: 125 x 150 x 125 x 150
Details
- Parcel number: D08103976
- Zoning: Residential
- Zoning description: Residential
Construction
Type & style
- Home type: SingleFamily
- Property subtype: Single Family Residence
Materials
- Brick
Condition
- Year built: 2004
Utilities & green energy
- Water: Public
- Utilities for property: Natural Gas Available, Sewer Available, Water Available
Community & HOA
Community
- Subdivision: Stonebridge Estates #1
HOA
- Has HOA: Yes
- HOA fee: $175 annually
- HOA name: Stonebridge Home Owners Association
- HOA phone: 937-492-1271
Location
- Region: Troy
Financial & listing details
- Price per square foot: $216/sqft
- Tax assessed value: $485,600
- Annual tax amount: $5,850
- Date on market: 1/6/2025
- Listing terms: Conventional,FHA,VA Loan
Price history
| Date | Event | Price |
|---|---|---|
| 4/23/2025 | Sold | $580,000-2.5%$216/sqft |
Source:  DABR MLS #926013 Report a problem DABR MLS #926013 Report a problem | ||
| 4/4/2025 | Pending sale | $595,000$221/sqft |
Source: DABR MLS #926013 Report a problem | ||
| 3/24/2025 | Contingent | $595,000$221/sqft |
Source: DABR MLS #926013 Report a problem | ||
| 3/24/2025 | Pending sale | $595,000$221/sqft |
Source:  WRIST #1036545 Report a problem WRIST #1036545 Report a problem | ||
| 1/6/2025 | Listed for sale | $595,000+50.6%$221/sqft |
Source: DABR MLS #926013 Report a problem | ||
| 5/28/2019 | Sold | $395,000$147/sqft |
Source: Public Record Report a problem | ||
| 3/28/2019 | Pending sale | $395,000$147/sqft |
Source: Coldwell Banker Heritage #786823 Report a problem | ||
| 3/26/2019 | Listed for sale | $395,000+17.9%$147/sqft |
Source: Coldwell Banker Heritage #786823 Report a problem | ||
| 1/26/2017 | Sold | $335,000-7.2%$124/sqft |
Source: Public Record Report a problem | ||
| 11/30/2016 | Pending sale | $361,000$134/sqft |
Source: Sibcy Cline, Inc. #375507 Report a problem | ||
| 10/6/2016 | Price change | $361,000-3.7%$134/sqft |
Source: Sibcy Cline, Inc. #375507 Report a problem | ||
| 9/30/2016 | Price change | $375,000-2.6%$139/sqft |
Source: Sibcy Cline, Inc. #375507 Report a problem | ||
| 7/7/2016 | Price change | $385,000-6.1%$143/sqft |
Source: Sibcy Cline, Inc. #375507 Report a problem | ||
| 3/31/2016 | Listed for sale | $409,900$152/sqft |
Source: Sibcy Cline, Inc. #375507 Report a problem | ||
Public tax history
| Year | Property taxes | Tax assessment |
|---|---|---|
| 2025 | $5,850 -4.1% | $169,960 +5.1% |
| 2024 | $6,098 +2.2% | $161,710 |
| 2023 | $5,966 +22.7% | $161,710 +4.5% |
| 2022 | $4,862 +14% | $154,810 +20% |
| 2021 | $4,265 -0.2% | $129,010 |
| 2020 | $4,272 -0.9% | $129,010 |
| 2019 | $4,311 +6% | $129,010 +10.1% |
| 2018 | $4,068 -1% | $117,180 |
| 2017 | $4,109 +1.5% | $117,180 |
| 2016 | $4,047 +0.4% | $117,180 +4.8% |
| 2015 | $4,030 | $111,790 |
| 2014 | $4,030 -0.6% | $111,790 |
| 2013 | $4,056 -2.2% | $111,790 -5.6% |
| 2012 | $4,146 -0.1% | $118,410 |
| 2011 | $4,152 +2.7% | $118,410 |
| 2010 | $4,044 +1.6% | $118,410 |
| 2009 | $3,982 +3.1% | $118,410 |
| 2008 | $3,863 -53% | $118,410 |
| 2007 | $8,227 -0.5% | -- |
| 2006 | $8,265 +34.6% | -- |
| 2005 | $6,138 +368.5% | -- |
| 2004 | $1,310 +7.9% | -- |
| 2003 | $1,214 +0.8% | -- |
| 2002 | $1,205 +809.9% | -- |
| 2001 | $132 | -- |
Find assessor info on the county website
Neighborhood: 45373
Nearby homes
- $577,5004 bd4 ba2.6k sqft581 Baywood Ct, Troy, OH 45373Off Market

- $609,6004 bd4 ba3.3k sqft2635 Meadowpoint Dr, Troy, OH 45373Off Market

- $602,1004 bd4 ba3.5k sqft541 Baywood Ct, Troy, OH 45373Off Market

- $640,0004 bd4 ba3.6k sqft564 Sedgwick Way, Troy, OH 45373Off Market
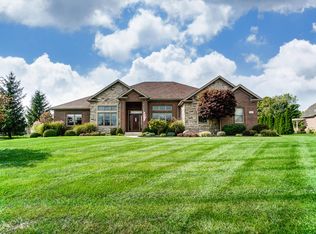
- $524,8004 bd3 ba2.4k sqft2640 Meadowpoint Dr, Troy, OH 45373Off Market
- $585,7004 bd4 ba4.1k sqft2650 Meadowpoint Dr, Troy, OH 45373Off Market
- $645,5004 bd4 ba3.3k sqft2634 Meadowpoint Dr, Troy, OH 45373Off Market
- $672,8004 bd3 ba2.6k sqft521 Baywood Ct, Troy, OH 45373Off Market
Nearby schools
GreatSchools rating
- 7/10Concord Elementary SchoolGrades: K-5Distance: 0.5 mi
- 7/10Troy Junior High SchoolGrades: 6-8Distance: 3 mi
- 9/10Troy High SchoolGrades: 9-12Distance: 2.8 mi
Schools provided by the listing agent
- District: Troy
Source: DABR MLS. This data may not be complete. We recommend contacting the local school district to confirm school assignments for this home.
Get a cash offer in 3 minutes
Find out how much your home could sell for in as little as 3 minutes with a no-obligation cash offer.
Estimated market value
$636,200
Get a cash offer in 3 minutes
Find out how much your home could sell for in as little as 3 minutes with a no-obligation cash offer.
Estimated market value
$636,200
- Ohio
- Miami County
- Troy
- 45373
- 2645 Meadowpoint Dr
Nearby cities
Nearby zip codes
Other Troy Topics
