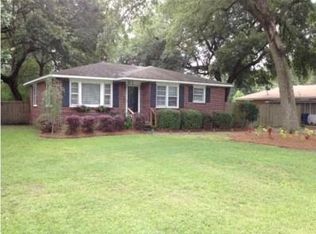
Nestled in a prime Charleston location, this charming three-bedroom, 1.5-bathroom home at 2645 Mona Ave offers an incredible opportunity to create your dream coastal haven. Situated on a expansive, lush yard perfect for outdoor entertaining, gardening, or relaxation, the property features both an attached one-car garage and a massive detached two-car garage--ideal for workshop space, extra vehicle parking, or boat storage. Located just minutes from top dining, shopping, and downtown Charleston, this property combines everyday convenience with unlimited potential, presenting the perfect blank canvas for buyers or investors eager to add custom finishes, update the space to their personal taste, and unlock instant equity in a highly desirable neighborhood.
Active contingent
$400,000
2645 Mona Ave, Charleston, SC 29414
3beds
1,508sqft
Single Family Residence
Built in 1962
0.33 Acres Lot
$429,900 Zestimate®
$265/sqft
$-- HOA
What's special
Attached one-car garage
- 5 days
- 712
- 35
Zillow last checked:
Listing updated:
Listed by:
Carolina One Real Estate 843-779-8660
Source: CTMLS,MLS#: 26024996
Facts & features
Interior
Bedrooms & bathrooms
- Bedrooms: 3
- Bathrooms: 2
- Full bathrooms: 1
- 1/2 bathrooms: 1
Rooms
- Room types: Bonus Room, Family Room, Office, Utility Room, Bonus, Family, Utility
Appliances
- Laundry: Electric Dryer Hookup, Washer Hookup
Features
- Flooring: Wood
- Doors: Some Thermal Door(s), Storm Door(s)
- Windows: Some Thermal Wnd/Doors, Storm Window(s)
- Has fireplace: No
Interior area
- Total structure area: 1,508
- Total interior livable area: 1,508 sqft
Property
Parking
- Total spaces: 6
- Parking features: Garage, Attached, Detached
- Attached garage spaces: 6
Features
- Levels: One
- Stories: 1
- Entry location: Ground Level
- Patio & porch: Porch
- Exterior features: Stoop
- Fencing: Chain Link
Lot
- Size: 0.33 Acres
- Features: 0 - .5 Acre
Details
- Additional structures: Storage, Workshop
- Parcel number: 3550200045
Construction
Type & style
- Home type: SingleFamily
- Architectural style: Ranch
- Property subtype: Single Family Residence
Materials
- Brick Veneer
- Foundation: Crawl Space
- Roof: Fiberglass
Condition
- New construction: No
- Year built: 1962
Utilities & green energy
- Sewer: Public Sewer
- Water: Public
- Utilities for property: Dominion Energy
Community & HOA
Community
- Subdivision: Springfield
Location
- Region: Charleston
Financial & listing details
- Price per square foot: $265/sqft
- Tax assessed value: $394,700
- Annual tax amount: $2,621
- Date on market: 9/4/2026
- Listing terms: Any,Cash,Conventional,FHA,VA Loan
Estimated market value
$429,900
$408,000 - $451,000
$2,864/mo
Price history
| Date | Event | Price |
|---|---|---|
| 9/4/2026 | Listed for sale | $400,000-11.1%$265/sqft |
Source:  CTMLS #26024996 Report a problem CTMLS #26024996 Report a problem | ||
| 8/22/2025 | Listing removed | $450,000$298/sqft |
Source: CTMLS #25010472 Report a problem | ||
| 7/9/2025 | Price change | $450,000+3.4%$298/sqft |
Source: CTMLS #25010472 Report a problem | ||
| 6/21/2025 | Price change | $435,000-1.1%$288/sqft |
Source: CTMLS #25010472 Report a problem | ||
| 5/2/2025 | Price change | $440,000-2.2%$292/sqft |
Source: CTMLS #25010472 Report a problem | ||
| 4/16/2025 | Listed for sale | $450,000+30.4%$298/sqft |
Source: CTMLS #25010472 Report a problem | ||
| 11/23/2021 | Sold | $345,000-2.8%$229/sqft |
Source: Public Record Report a problem | ||
| 8/11/2021 | Listing removed | -- |
Source: Owner Report a problem | ||
| 7/28/2021 | Listed for sale | $355,000+203.4%$235/sqft |
Source: CTMLS #21020628 Report a problem | ||
| 12/1/2000 | Sold | $117,000$78/sqft |
Source: Public Record Report a problem | ||
Public tax history
| Year | Property taxes | Tax assessment |
|---|---|---|
| 2025 | $2,621 +11.1% | $15,790 +14.4% |
| 2024 | $2,358 +0.7% | $13,800 |
| 2023 | $2,341 -62% | $13,800 -33.3% |
| 2022 | $6,156 +73.5% | $20,700 +75.6% |
| 2021 | $3,549 +1.4% | $11,790 |
| 2020 | $3,499 | $11,790 +15.1% |
| 2019 | $3,499 | $10,240 |
| 2017 | $3,499 +18.3% | $10,240 |
| 2016 | $2,958 +3.4% | $10,240 |
| 2015 | $2,861 +5.2% | $10,240 |
| 2014 | $2,719 | -- |
| 2011 | $2,719 +33.6% | -- |
| 2010 | $2,035 -1.2% | $8,020 |
| 2009 | $2,060 +2.1% | $8,020 |
| 2008 | $2,018 +98.5% | $8,020 +49.9% |
| 2006 | $1,017 -4.3% | $5,350 |
| 2005 | $1,062 +34.6% | $5,350 +39.3% |
| 2004 | $789 +6.1% | $3,840 |
| 2003 | $744 -3.7% | $3,840 |
| 2002 | $773 +32.1% | $3,840 +37.6% |
| 2000 | $585 | $2,790 |
Find assessor info on the county website
Monthly payment
Est. payment
Payment breakdown
Explore the cost of this home by adjusting the details. Changes won't be saved.Climate risks
Neighborhood: 29414
Nearby schools
Schools provided by the listing agent
- Elementary: Springfield
- Middle: C E Williams
- High: West Ashley
Source: CTMLS. This data may not be complete. We recommend contacting the local school district to confirm school assignments for this home.
Similar homes
- $432,5003 bd2 ba1.1k sqft2133 Vespers Dr, Charleston, SC 29414For Sale

 MLS ID #26020999, Katarina West. CTMLS
 - $425,0004 bd2 ba1.6k sqft2405 Lantern St, Charleston, SC 29414For Sale
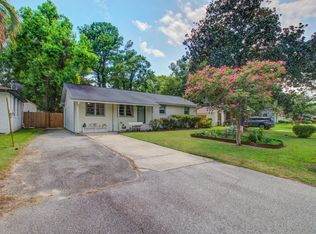 MLS ID #26023634, Dwayne Crankfield. CTMLS
 - $510,0003 bd2 ba1.8k sqft2311 W Palmer Dr, Charleston, SC 29414For Sale
 MLS ID #26022645, Erin Schauwecker. CTMLS
 - $384,0004 bd2 ba2k sqft5729 Saint Angela Dr, North Charleston, SC 29418For Sale
 MLS ID #26016301, Addie- Jane Lynn. CTMLS
 - $429,0004 bd2 ba1.4k sqft4773 Lysa Ave, North Charleston, SC 29405For SaleMLS ID #26009765, Jillian Weatherford. CTMLS
- $449,0003 bd3 ba1.2k sqft5 Briarcliff Dr, Charleston, SC 29407For SaleMLS ID #26024831, Susanna Lee. CTMLS
- $380,0003 bd2 ba1.3k sqft343 Lantana Dr, Charleston, SC 29407For SaleMLS ID #26022409, Dave Rondeau. CTMLS
- $299,0003 bd2 ba1.3k sqft2753 Jobee Dr #1003, Charleston, SC 29414For SaleMLS ID #26017868, Kelly Rozier. CTMLS
- $400,0004 bd2 ba1.9k sqft1214 Redeemer Dr, Hanahan, SC 29410For SaleMLS ID #26018699, Verna Bunao-weeks. CTMLS
- $475,0003 bd2 ba1.4k sqft1405 Pooshee Dr, Charleston, SC 29407For SaleMLS ID #26022762, Lindsey Johnson. CTMLS
- $305,0003 bd2 ba1.2k sqft4220 Oakridge Dr, North Charleston, SC 29418For SaleMLS ID #26024070, Ashley Cochran. CTMLS
- $445,0004 bd2 ba1.6k sqft1514 Balsam St, Charleston, SC 29407For SaleMLS ID #26020349, Greg Polak. CTMLS
- $355,0003 bd2 ba1.4k sqft8305 Greenridge Rd, Charleston, SC 29406For SaleMLS ID #26024492, Shelley Monahan. CTMLS
- $429,9003 bd2 ba1.7k sqft1235 Fort Dr, Hanahan, SC 29410For SaleMLS ID #26019960, Cassandra Littrell. CTMLS
- $425,0003 bd2 ba1.9k sqft106 Garden Hill Rd, Summerville, SC 29483For SaleMLS ID #26024414, Deb Walters. CTMLS
- $599,9004 bd3 ba2.1k sqft2267 Pristine View Rd, Charleston, SC 29414For SaleMLS ID #26022293, Amy Henderson. CTMLS
- $425,0003 bd1 ba1.1k sqft4435 Old Park Rd, North Charleston, SC 29405For SaleMLS ID #26023001, Ellis Grossman. CTMLS
- $550,0003 bd2 ba1.5k sqft1878 Christian Rd, Charleston, SC 29407For SaleMLS ID #26023103, Kristin Volpe Volpe. CTMLS
- $475,0003 bd1 ba1.1k sqft5136 Conway St, North Charleston, SC 29405For SaleMLS ID #26024541, Delicia Deen. CTMLS
- $329,0003 bd2 ba1.2k sqft1905 Aichele Dr, North Charleston, SC 29406For SaleMLS ID #26021298, Susan Aviles. CTMLS
