Presold before listed - New Carson plan by Greenstone in Trutina 55+ at River District. One of many plans available in River District's age restricted Trutina 55+ community. Solar Panels, smart home features, doorbell camera & photocell lighting and located on a large corner lot! Maintenance free living. Amenities include Clubhouse with gym & pool, full yard maintenance & snow removal included in HOA.
Closed
$793,995
2645 N Allenby Ln, Liberty Lake, WA 99019
4beds
2baths
2,166sqft
Senior Independent Living
Built in 2025
10,454 Square Feet Lot
$795,000 Zestimate®
$367/sqft
$3,197 Estimated rent
Home value
$795,000
$739,000 - $851,000
$3,197/mo
Zestimate® history
Owner options
List your home for rent
$3,197/mo
Rent Zestimate®
Find your next renter with Zillow Rental Manager. Plus, with online applications, you can quickly screen prospective tenants – for free.
$3,197/mo
Rent Zestimate®
Refinance and save
$5,123/mo
Est. payment
Refinancing to a lower rate could help reduce your monthly payments and save thousands over the life of the loan.
$5,123/mo
Est. payment
Explore your selling options
Work with a Zillow partner agent
Leverage their expertise and Zillow's premium Showcase listings to get your home seen by more buyers.
Get startedList with your own agent
Get your home in front of millions of buyers by listing it on Zillow.
Learn how to do itSell it yourself
Take full control of how buyers see your home on Zillow by listing For Sale by Owner (FSBO).
List your homeWhat's special
Zillow last checked:
Listing updated:
Listed by:
Kristi Green 509-496-0174,
Greenstone Real Estate, LLC
Source: SMLS as distributed by MLS GRID,MLS#: 202611032
Facts & features
Interior
Bedrooms & bathrooms
- Bedrooms: 4
- Bathrooms: 2
Basement
- Level: Basement
First floor
- Level: First
- Area: 2166 Square Feet
Heating
- Natural Gas, Electric, Forced Air, Heat Pump, Solar
Cooling
- Central Air
Appliances
- Included: Tankless Water Heater, Free-Standing Range, Gas Range, Double Oven, Dishwasher, Disposal, Microwave
Features
- Cathedral Ceiling(s), Hard Surface Counters
- Basement: Crawl Space,None
- Number of fireplaces: 1
- Fireplace features: Zero Clearance, Gas
Interior area
- Total structure area: 2,166
- Total interior livable area: 2,166 sqft
Property
Parking
- Total spaces: 2
- Parking features: Attached, Garage Door Opener
- Garage spaces: 2
Accessibility
- Accessibility features: Ramp - Main Level, Ramp/Lvl from Gar, Grip-Accessible Features
Features
- Levels: One
- Stories: 1
Lot
- Size: 10,454 Square Feet
- Features: Sprinkler - Automatic, Rolling Slope, Corner Lot, Oversized Lot, Irregular Lot, Plan Unit Dev
Details
- Parcel number: 55102.7301
Construction
Type & style
- Home type: SingleFamily
- Architectural style: Ranch
- Property subtype: Senior Independent Living
Materials
- Stone Veneer, Masonite, Fiber Cement
- Roof: Composition
Condition
- New construction: Yes
- Year built: 2025
Community & HOA
Community
- Features: Maintenance On-Site, Gated, See Remarks
- Subdivision: Trutina 55+ at River District
HOA
- Has HOA: Yes
- HOA fee: $261 monthly
Location
- Region: Liberty Lake
Financial & listing details
- Price per square foot: $367/sqft
- Date on market: 1/18/2026
- Listing terms: Conventional,Cash
- Road surface type: Paved
Price history
| Date | Event | Price |
|---|---|---|
| 4/15/2026 | Sold | $793,995$367/sqft |
Source:  SMLS as distributed by MLS GRID #202611032 Report a problem SMLS as distributed by MLS GRID #202611032 Report a problem | ||
| 1/18/2026 | Pending sale | $793,995$367/sqft |
Source: SMLS as distributed by MLS GRID #202611032 Report a problem | ||
Public tax history
Tax history is unavailable.
Neighborhood: 99019
Nearby homes
- $779,2004 bd3 ba2.6k sqft2625 N Rydal Ln, Liberty Lake, WA 99019Sold
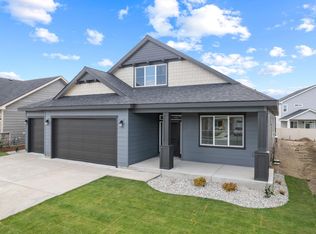
- $685,0003 bd2 ba2k sqft2642 N Allenby Ln, Liberty Lake, WA 99019Sold
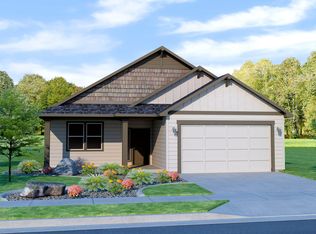
- $746,3154 bd3 ba2.3k sqft2644 N Allenby Ln, Liberty Lake, WA 99019Sold
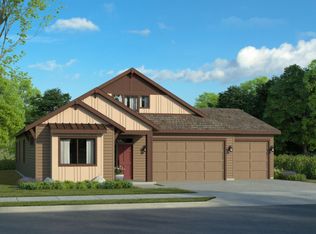
- $681,2004 bd3 ba2.4k sqft2654 N Heton Ln, Liberty Lake, WA 99019Off Market
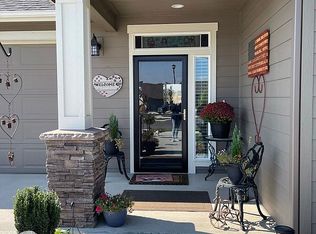
- $688,2404 bd3 ba2k sqft2615 N Rydal Ln, Liberty Lake, WA 99019Sold
- $629,0003 bd2 ba1.5k sqft2635 N Rydal Ln, Liberty Lake, WA 99019Sold
- $645,0003 bd2 ba1.8k sqft2646 N Allenby Ln, Liberty Lake, WA 99019Sold
- $621,3003 bd2 ba2k sqft2656 N Heton Ln, Liberty Lake, WA 99019Off Market
Nearby schools
GreatSchools rating
- 7/10Liberty Lake Elementary SchoolGrades: 3-5Distance: 1.2 mi
- 7/10Selkirk Middle SchoolGrades: 6-8Distance: 1.5 mi
- 8/10Ridgeline High SchoolGrades: 9-12Distance: 1.9 mi
Schools provided by the listing agent
- District: Central Valley
Source: SMLS as distributed by MLS GRID. This data may not be complete. We recommend contacting the local school district to confirm school assignments for this home.


Get pre-qualified for a loan
At Zillow Home Loans, we can pre-qualify you in as little as 5 minutes with no impact to your credit score.An equal housing lender. NMLS #10287.
Sell for more on Zillow
Get a Zillow Showcase℠ listing at no additional cost and you could sell for .
$795,000
2% more
+$15,900
With Zillow Showcase(estimated)
$810,900
- Washington
- Spokane County
- Liberty Lake
- 99019
- 2645 N Allenby Ln
Nearby cities
Nearby zip codes
Other Liberty Lake Topics
