Skip main navigation
Closed
  • $1,250,000

    2645 N Mozart St, Chicago, IL 60647

    4beds
    --sqft
    Single Family Residence
    Built in 1908
    3,528.36 Square Feet Lot
    $1,299,900 Zestimate®
    $--/sqft
    $4,598 Estimated rent

    Home value

    $1,299,900

    $1.17M - $1.44M

    $4,598/mo

    Zestimate® history
    Loading
    Loading...

    Owner options

    List your home for rent

    $4,598/mo

    Rent Zestimate®

    Find your next renter with Zillow Rental Manager. Plus, with online applications, you can quickly screen prospective tenants – for free.

    Learn more

    $4,598/mo

    Rent Zestimate®

    Refinance and save

    $7,357/mo

    Est. payment

    Refinancing to a lower rate could help reduce your monthly payments and save thousands over the life of the loan.

    See today's rates

    $7,357/mo

    Est. payment

    Explore your selling options

    Work with a Zillow partner agent

    Leverage their expertise and Zillow's premium Showcase listings to get your home seen by more buyers.

    Get started

    List with your own agent

    Get your home in front of millions of buyers by listing it on Zillow.

    Learn how to do it

    Sell it yourself

    Take full control of how buyers see your home on Zillow by listing For Sale by Owner (FSBO).

    List your home

    What's special

    Restored original woodworkBeautifully renovated bathOversized windowsDetached two-car garageProfessionally landscaped backyardThoughtfully updated living spaceRefinished hardwood floors
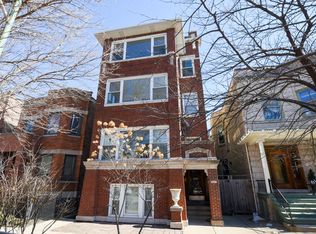
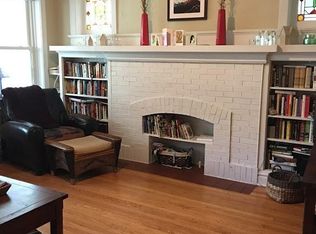
    This beautifully reimagined (renovated in 2018) 4-bedroom, 2.5-bathroom residence blends classic architectural character with elevated modern design across three spacious and sun-filled levels. Situated on an oversized 28' x 126' (Per survey) lot and nestled just off Logan Boulevard, the home features nearly ~2,400 square feet of thoughtfully updated living space with restored original woodwork, clean lines, and premium finishes throughout (~1200 Sq ft of additional space in the unfinished basement which houses additional laundry/mechanicals). The main level offers a bright, open layout with refinished hardwood floors, oversized windows, and seamless flow between the living, family, and dining areas. A flexible fourth bedroom doubles as a home office, and a tastefully designed powder room adds convenience. At the heart of the home is a stunning chef's kitchen featuring custom quarter-sawn oak cabinetry, warm wood uppers, black-framed windows, large island with quartz countertops seating for four, open shelving, and a high-end stainless steel appliance suite. The dining area opens to a professionally landscaped backyard with stone pavers, and a detached two-car garage-perfect for indoor/outdoor entertaining. Upstairs, you'll find three generously sized bedrooms and two full baths, including a spacious primary suite with a walk-in closet and a beautifully renovated bath with dual vanities and an oversized walk-in shower. A conveniently located laundry area completes the upper level. The unfinished basement (~1200 Sq. ft) includes a second laundry area and mechanicals, offering potential to build out additional living space, a workshop, or gym. The property is also located in an ADU-eligible, allowing for future expansion via a garden unit or coach house. Located steps from Logan Boulevard, Palmer Square, and the California Blue Line, this home offers unbeatable walkability to Logan Square's renowned restaurants, cafes, boutiques, and one of Chicago's best farmers markets

    Zillow last checked:

    Listing updated:

    Listing courtesy of:

    Amit Vyas 773-398-2197,

    Mark Allen Realty ERA Powered

    Bought with:

    Jennifer Johnson

    Compass

    Source: MRED as distributed by MLS GRID,MLS#: 12358106MLS Logo

    Facts & features

    Interior

    Bedrooms & bathrooms
    • Bedrooms: 4
    • Bathrooms: 3
    • Full bathrooms: 2
    • 1/2 bathrooms: 1
    Primary bedroom
    • Features: Flooring (Hardwood), Bathroom (Full)
    • Level: Second
    • Area: 228 Square Feet
    • Dimensions: 19X12
    Bedroom 2
    • Features: Flooring (Hardwood)
    • Level: Second
    • Area: 210 Square Feet
    • Dimensions: 15X14
    Bedroom 3
    • Features: Flooring (Hardwood)
    • Level: Second
    • Area: 144 Square Feet
    • Dimensions: 12X12
    Bedroom 4
    • Features: Flooring (Hardwood)
    • Level: Main
    • Area: 88 Square Feet
    • Dimensions: 11X8
    Dining room
    • Features: Flooring (Hardwood), Window Treatments (Blinds)
    • Level: Main
    • Area: 120 Square Feet
    • Dimensions: 8X15
    Foyer
    • Level: Main
    • Area: 88 Square Feet
    • Dimensions: 11X8
    Kitchen
    • Features: Flooring (Hardwood)
    • Level: Main
    • Area: 130 Square Feet
    • Dimensions: 13X10
    Living room
    • Features: Flooring (Hardwood)
    • Level: Main
    • Area: 144 Square Feet
    • Dimensions: 12X12
    Walk in closet
    • Features: Flooring (Hardwood)
    • Level: Second
    • Area: 128 Square Feet
    • Dimensions: 8X16
    Heating
    • Forced Air, Indv Controls, Zoned
    Cooling
    • Central Air, Zoned
    Appliances
    • Laundry: Upper Level, Gas Dryer Hookup, Multiple Locations
    Features
    • Pantry
    • Flooring: Hardwood
    • Windows: Screens, Skylight(s)
    • Basement: Unfinished,Full
    Interior area
    • Total structure area: 0

    Property

    Parking
    • Total spaces: 2
    • Parking features: Garage Door Opener, On Site, Garage Owned, Detached, Garage
    • Garage spaces: 2
    • Has uncovered spaces: Yes
    Accessibility
    • Accessibility features: No Disability Access
    Features
    • Stories: 2
    • Patio & porch: Deck
    • Exterior features: Balcony
    Lot
    • Size: 3,528 sqft
    • Dimensions: 28X126
    • Features: Landscaped
    Details
    • Additional structures: Shed(s)
    • Parcel number: 13253070240000
    • Special conditions: None

    Construction

    Type & style
    • Home type: SingleFamily
    • Property subtype: Single Family Residence
    Materials
    • Brick
    • Foundation: Stone
    Condition
    • New construction: No
    • Year built: 1908
    • Major remodel year: 2018

    Utilities & green energy

    • Sewer: Public Sewer
    • Water: Lake Michigan

    Community & neighborhood

    Location
    • Region: Chicago

    HOA & financial

    HOA
    • Services included: None

    Other

    Other facts
    • Listing terms: Conventional
    • Ownership: Fee Simple

    Price history

    DateEventPrice
    10/7/2025Sold$1,250,000-15.3%
    Source: MRED as distributed by MLS GRID #12358106 Report a problem
    9/5/2025Contingent$1,475,000
    Source: MRED as distributed by MLS GRID #12358106 Report a problem
    7/9/2025Price change$1,475,000-4.8%
    Source: MRED as distributed by MLS GRID #12358106 Report a problem
    5/7/2025Listed for sale$1,550,000+115%
    Source: MRED as distributed by MLS GRID #12358106 Report a problem
    3/28/2017Sold$721,000-1.1%
    Source: MRED as distributed by MLS GRID #09481811 Report a problem
    2/9/2017Pending sale$729,000
    Source: Jameson Commercial #09481811 Report a problem
    1/20/2017Price change$729,000-5.2%
    Source: Jameson Commercial #09481811 Report a problem
    12/12/2016Listed for sale$769,000-1.3%
    Source: Jameson Commercial #09481811 Report a problem
    11/3/2016Listing removed$779,000
    Source: Berkshire Hathaway HomeServices KoenigRubloff Realty Group #09181680 Report a problem
    5/16/2016Price change$779,000-2.5%
    Source: Berkshire Hathaway HomeServices KoenigRubloff Realty Group #09181680 Report a problem
    4/1/2016Listed for sale$799,000+213.3%
    Source: Berkshire Hathaway HomeServices KoenigRubloff Realty Group #09181680 Report a problem
    5/18/1998Sold$255,000
    Source: Public Record Report a problem

    Public tax history

    YearProperty taxesTax assessment
    2024-- $104,000 +38.7%
    2023$15,179 +2.7%$75,000
    2022$14,773 +2.2%$75,000
    2021$14,459 +5.5%$75,000 +16.4%
    2020$13,711 -4.1%$64,427 -13.3%
    2019$14,290 +2.1%$74,298
    2018$13,998 +47.8%$74,298 +56.8%
    2017$9,474 +5.4%$47,384
    2016$8,990 +9.6%$47,384
    2015$8,202 +16.2%$47,384 +16.6%
    2014$7,062 +2.2%$40,629
    2013$6,911 +1%$40,629
    2012$6,843 +6%$40,629 -7.4%
    2011$6,453 +1.6%$43,861
    2010$6,348 +7.3%$43,861
    2009$5,914 -14.7%$43,861 -20.3%
    2008$6,932 +6.3%$55,038
    2007$6,518 +12.8%$55,038
    2006$5,780 +5%$55,038 +34.2%
    2005$5,507 +2.4%$41,025
    2004$5,380 +3.4%$41,025
    2003$5,205 +18.9%$41,025 +56.6%
    2002$4,378 +4.6%$26,190
    2001$4,185 +44%$26,190
    2000$2,907 -0.2%$26,190 +52.9%
    1999$2,914 $17,131

    Find assessor info on the county website

    Neighborhood: Logan Square

    Nearby schools

    GreatSchools rating
    Schools provided by the listing agent
    • Elementary: Brentano Elementary School Math
    • Middle: Brentano Elementary School Math
    • High: Schurz High School
    • District: 299

    Source: MRED as distributed by MLS GRID. This data may not be complete. We recommend contacting the local school district to confirm school assignments for this home.

    Get a cash offer in 3 minutes
    Find out how much your home could sell for in as little as 3 minutes with a no-obligation cash offer.
    Estimated market value
    $1,299,900
    Get a cash offer in 3 minutes
    Find out how much your home could sell for in as little as 3 minutes with a no-obligation cash offer.
    Estimated market value
    $1,299,900