Skip main navigation
Off market
  • $1,878,000

    2645 Ridge Rd, Highland Park, IL 60035

    5beds
    4,871sqft
    SingleFamily
    Built in 1979
    2.34 Acres Lot
    $1,878,000 Zestimate®
    $386/sqft
    $7,780 Estimated rent

    Home value

    $1,878,000

    $1.69M - $2.08M

    $7,780/mo

    Zestimate® history
    Loading
    Loading...

    Owner options

    List your home for rent

    $7,780/mo

    Rent Zestimate®

    Find your next renter with Zillow Rental Manager. Plus, with online applications, you can quickly screen prospective tenants – for free.

    Learn more

    $7,780/mo

    Rent Zestimate®

    Refinance and save

    $12,009/mo

    Est. payment

    Refinancing to a lower rate could help reduce your monthly payments and save thousands over the life of the loan.

    See today's rates

    $12,009/mo

    Est. payment

    Explore your selling options

    Work with a Zillow partner agent

    Leverage their expertise and Zillow's premium Showcase listings to get your home seen by more buyers.

    Get started

    List with your own agent

    Get your home in front of millions of buyers by listing it on Zillow.

    Learn how to do it

    Sell it yourself

    Take full control of how buyers see your home on Zillow by listing For Sale by Owner (FSBO).

    List your home

    What's special

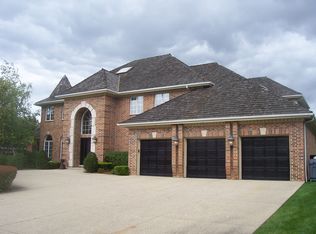
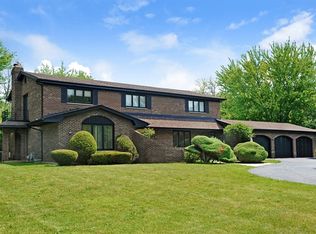
    Imagine the possibilities in this sprawling, original builder-owned 4871 SF all-brick ranch with five bedrooms, 5 1/2 baths, a four-car garage, a huge/partially finished basement and a 2.34-acre site, beautifully landscaped with mature trees and many plantings. A gracious large entry foyer with vaulted ceilings opens to the main living areas including the living, dining and family rooms -- all with spectacular views of the expansive grounds and wildlife. The huge kitchen with its delightful large eating area is located at the sunny south end and offers great views from a bay window and yard access through sliding doors to one of multiple rear patios. An office is conveniently-located just off the foyer with an additional fifth bedroom and full bath, ideal for maid's quarters near the kitchen in a service wing providing easy access to the huge laundry room and the attached four-car garage. The family bedroom wing leading north off the foyer area includes three family bedrooms, one with an en suite bath and large walk-in closet. The immense master bedroom suite which is privately tucked at the end of bedroom wing hallway features a grand sitting room with sliders to a patio and backyard, 2 walk-in closets and two more full baths. The huge partly-finished basement includes several large rooms including an exercise room, bonus room, storage room, workshop and mechanical area. Located within minutes of convenient shopping, restaurants and highway, this one-of-a-kind home with nature at your doorstep is awaiting your majestic transformation. House is sold as is.

    This property is not currently displayed as for sale or rent on Zillow. This may be different from what's on other websites or public sources.

    Facts & features

    Interior

    Bedrooms & bathrooms
    • Bedrooms: 5
    • Bathrooms: 6
    • Full bathrooms: 5
    • 1/2 bathrooms: 1
    Heating
    • Forced air, Gas
    Cooling
    • Central
    Appliances
    • Included: Dishwasher, Dryer, Garbage disposal, Microwave, Range / Oven, Refrigerator, Washer
    Features
    • Flooring: Tile, Carpet, Hardwood, Linoleum / Vinyl
    • Basement: Partially Finished
    • Attic: Unfinished
    • Has fireplace: Yes
    Interior area
    • Total interior livable area: 4,871 sqft

    Property

    Parking
    • Total spaces: 4
    • Parking features: Garage - Attached
    Features
    • Exterior features: Brick
    Lot
    • Size: 2.34 Acres
    Details
    • Parcel number: 1616302002

    Construction

    Type & style
    • Home type: SingleFamily
    Materials
    • Roof: Asphalt
    Condition
    • Year built: 1979

    Utilities & green energy

    • Sewer: Sewer-Public

    Community & HOA

    Location
    • Region: Highland Park

    Financial & listing details

    • Price per square foot: $386/sqft
    • Tax assessed value: $1,390,054
    • Annual tax amount: $38,818

    Price history

    DateEventPrice
    9/21/2021Sold$1,355,000+2.3%$278/sqft
    Source: MRED as distributed by MLS GRID #11208297 Report a problem
    9/10/2021Pending sale$1,325,000$272/sqft
    Source: MRED as distributed by MLS GRID #11208297 Report a problem
    9/10/2021Listed for sale$1,325,000$272/sqft
    Source: MRED as distributed by MLS GRID #11208297 Report a problem
    9/4/2021Contingent$1,325,000$272/sqft
    Source: MRED as distributed by MLS GRID #11208297 Report a problem
    9/3/2021Listed for sale$1,325,000+103.8%$272/sqft
    Source: MRED as distributed by MLS GRID #11208297 Report a problem
    3/5/2021Sold$650,000-13.3%$133/sqft
    Source: MRED as distributed by MLS GRID #10954607 Report a problem
    2/15/2021Pending sale$750,000$154/sqft
    Source: RE/MAX of Barrington #10954607 Report a problem
    2/2/2021Contingent$750,000$154/sqft
    Source: MRED as distributed by MLS GRID #10954607 Report a problem
    1/25/2021Listed for sale$750,000$154/sqft
    Source: MRED as distributed by MLS GRID #10954607 Report a problem

    Public tax history

    YearProperty taxesTax assessment
    2024$38,818 -0.4%$485,729 +4.8%
    2023$38,966 +32.8%$463,305 +4.2%
    2022$29,340 +12.6%$444,630 +36.3%
    2021$26,048 +3.1%$326,098 +3.5%
    2020$25,256 +3.1%$315,063 +0.2%
    2019$24,508 -5.1%$314,528 -11.2%
    2018$25,812 $354,345 +0.3%
    2017$25,812 +5%$353,214 +3.9%
    2016$24,571 -15.7%$339,858 +6.4%
    2015$29,130 +3.2%$319,325 -11.8%
    2014$28,221 +2.3%$362,127 +0.9%
    2012$27,593 -1.1%$358,933 -6.8%
    2011$27,903 +16.4%$385,108 +2.5%
    2010$23,975 +2.6%$375,611 -5.6%
    2009$23,364 +1.7%$397,977 -2.2%
    2008$22,979 -15%$407,137 +2.8%
    2006$27,024 +7%$396,086
    2005$25,260 +27%--
    2004$19,894 -4%--
    2003$20,721 -3.2%--
    2002$21,417 +119.1%--
    2001$9,777 -49.9%$292,503 +6.4%
    2000$19,506 $274,929
    Find assessor info on the county website

    Neighborhood: 60035

    Nearby schools

    GreatSchools rating
    Schools provided by the listing agent
    • Elementary: Wayne Thomas Elementary School
    • Middle: Northwood Junior High School
    • High: Deerfield High School

    Source: The MLS. This data may not be complete. We recommend contacting the local school district to confirm school assignments for this home.

    Get a cash offer in 3 minutes
    Find out how much your home could sell for in as little as 3 minutes with a no-obligation cash offer.
    Estimated market value
    $1,878,000
    Get a cash offer in 3 minutes
    Find out how much your home could sell for in as little as 3 minutes with a no-obligation cash offer.
    Estimated market value
    $1,878,000