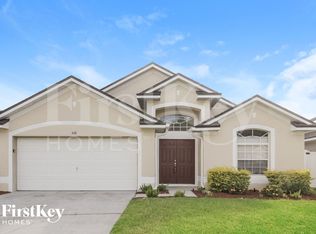
Step through the double front doors into a bright and open home featuring vaulted ceilings and ceramic tile floors. To your left, the kitchen offers refrigerator, dishwasher, microwave, and stove, plus a breakfast nook and pantry for storage. A convenient downstairs half bath is located nearby.
The formal dining and living room combo flows into the family room, which boasts vaulted ceilings and a cozy fireplace. The primary bedroom suite is also located on the first floor and includes side doors to the back patio, vaulted ceilings, two closets (including a large walk-in), and a primary bath with dual vanities, garden tub, and separate shower. French doors from the Family room lead to the covered back patio and the sparkling swimming pool and pool enclosure.
Upstairs features brand-new carpet throughout, a large loft with closet, and two additional bedroomsone with a step-in closetplus a shared hall bath.
A separate laundry room with washer and dryer hookups and a 2-car garage with auto-opener add to the home's convenience.
The River Ridge community offers family-friendly amenities including a playground, sports courts, and a covered pavilion with BBQ area.
Located just off East Dean Road, this home provides quick access to 417 (Greenway), as well as local shopping, dining, UCF, Valencia College East Campus, and much more.
Resident responsible for landscaping. Proof of a renters insurance policy is required.
A small pet may be considered on a case-by case basis. Proof of a renters insurance policy is required to rent this property.
Call today to schedule an appointment to view this home!
House for rent
Single family residence
Available now
Cats, small dogs OK
What's special
Large loft with closetPantry for storageBreakfast nookVaulted ceilingsBright and open homeCeramic tile floors
- 29 days |
- -- |
- -- |
Zillow last checked:
Listing updated:
Travel times

Let’s turn your rent into credit progress
Build credit history with every on-time payment and get credit for the payment you’re already making.
Facts & features
Interior
Bedrooms & bathrooms
- Bedrooms: 3
- Bathrooms: 3
- Full bathrooms: 2
- 1/2 bathrooms: 1
Interior area
- Total interior livable area: 2,075 sqft
Property
Parking
- Details: Contact manager
Details
- Parcel number: 312305197301020
Construction
Type & style
- Home type: SingleFamily
- Property subtype: Single Family Residence
Community & HOA
Location
- Region: Orlando
Financial & listing details
- Lease term: Contact For Details
Nearby apartments for rent
Price history
| Date | Event | Price |
|---|---|---|
| 9/9/2026 | Listed for rent | $2,395+4.4%$1/sqft |
Source: Zillow Rentals Report a problem | ||
| 11/14/2025 | Listing removed | $2,295$1/sqft |
Source: Zillow Rentals Report a problem | ||
| 10/9/2025 | Price change | $2,295-8%$1/sqft |
Source: Zillow Rentals Report a problem | ||
| 7/22/2025 | Listed for rent | $2,495$1/sqft |
Source: Zillow Rentals Report a problem | ||
| 2/24/2010 | Sold | $130,000+9.7%$63/sqft |
Source: Public Record Report a problem | ||
| 12/19/2009 | Listed for sale | -- |
Source: Williams & Williams Worldwide Real Estate Auction Report a problem | ||
| 2/5/1997 | Sold | $118,500$57/sqft |
Source: Public Record Report a problem | ||