Escape to the peace and quiet of Northwest Kansas with this rural homesite situated on 8.3 acres in Sherman County. Featuring two homes, this property offers endless possibilities for multi-generational living, guest accommodations, rental income, or simply extra space to enjoy country life. The main home is full of character and comfort, offering a welcoming library, sunroom, updated kitchen, spacious laundry\pantry room, custom wood floors, two bedrooms, and a large bathroom with a tile shower on the main level. The full basement provides additional living space with a large family room, bedroom, ¾ bath, office, and storage room. The second home is an adorable 2-bedroom, 1-bath with a full unfinished basement, making it ideal for guests, extended family, or future opportunities. Surrounded by wide open views this property offers the rural lifestyle you've been looking for!! Give Tara 785.443.0385 with Keller Williams Realty a call to see this property in person..
For sale
$280,000
2645 Road 77, Goodland, KS 67735
3beds
2baths
3,352sqft
Residential
Built in 1930
8.3 Acres Lot
$-- Zestimate®
$84/sqft
$-- HOA
What's special
Custom wood floorsStorage roomUpdated kitchenWelcoming libraryTwo bedrooms
- 32 days |
- 1,732 |
- 80 |
Zillow last checked:
Listing updated:
Listed by:
Tara D Dirks 785-443-0385,
Keller William Signature Partners, LLC Branch
Source: Western Kansas AOR,MLS#: 206004
Loading...
Facts & features
Interior
Bedrooms & bathrooms
- Bedrooms: 3
- Bathrooms: 2
Rooms
- Room types: Basement, Office
Primary bedroom
- Level: First
- Area: 258.68
- Dimensions: 12.42 x 20.83
Bedroom 2
- Level: First
- Area: 157.12
- Dimensions: 15.08 x 10.42
Bedroom 3
- Level: Basement
- Area: 189.44
- Dimensions: 12.92 x 14.67
Bathroom 1
- Level: First
- Area: 78.63
- Dimensions: 8.5 x 9.25
Bathroom 2
- Level: Basement
- Area: 60.06
- Dimensions: 7.83 x 7.67
Dining room
- Features: Formal
- Level: First
Family room
- Level: Basement
- Area: 339.01
- Dimensions: 12.83 x 26.42
Kitchen
- Level: First
- Area: 377.63
- Dimensions: 14.25 x 26.5
Living room
- Level: First
- Area: 396.23
- Dimensions: 20.58 x 19.25
Office
- Level: Basement
Heating
- Forced Air-Propane
Cooling
- Wall Unit(s), Window Unit(s)
Appliances
- Included: Range Hood, Microwave, Range, Refrigerator
Features
- Basement
- Basement: Full
Interior area
- Total structure area: 3,352
- Total interior livable area: 3,352 sqft
Property
Features
- Patio & porch: Front Porch, Deck
Lot
- Size: 8.3 Acres
Details
- Parcel number: 0241700000001000
- Zoning: Other
Construction
Type & style
- Home type: SingleFamily
- Architectural style: Bungalow
- Property subtype: Residential
Materials
- Frame, Aluminum/Steel/Vinyl
- Foundation: Concrete Perimeter
- Roof: Composition
Condition
- Year built: 1930
Utilities & green energy
- Sewer: Septic Tank
- Water: Private, Well, Water Well
- Utilities for property: Electricity Connected, Propane
Community & HOA
Location
- Region: Goodland
Financial & listing details
- Price per square foot: $84/sqft
- Tax assessed value: $89,700
- Annual tax amount: $1,518
- Date on market: 6/13/2026
- Electric utility on property: Yes
Estimated market value
Not available
Estimated sales range
Not available
Not available
Price history
| Date | Event | Price |
|---|---|---|
| 6/13/2026 | Listed for sale | $280,000$84/sqft |
Source:  Western Kansas AOR #206004 Report a problem Western Kansas AOR #206004 Report a problem | ||
Public tax history
| Year | Property taxes | Tax assessment |
|---|---|---|
| 2025 | -- | $10,316 +3% |
| 2024 | $1,335 +3.1% | $10,016 +4% |
| 2023 | $1,295 +6.6% | $9,631 +8% |
| 2022 | $1,214 | $8,918 +6% |
| 2021 | -- | $8,412 |
| 2020 | $1,123 | $8,412 +3% |
| 2019 | -- | $8,167 +3% |
| 2018 | -- | $7,929 +9.8% |
| 2017 | -- | $7,219 +5% |
| 2016 | -- | $6,875 +12.5% |
| 2015 | -- | $6,111 0% |
| 2014 | -- | $6,112 +0.2% |
| 2013 | -- | $6,100 |
| 2012 | -- | -- |
| 2011 | -- | -- |
| 2010 | -- | $5,739 +2.4% |
| 2009 | -- | $5,602 |
| 2008 | -- | $5,602 |
Find assessor info on the county website
Monthly payment
Est. payment
Payment breakdown
Explore the cost of this home by adjusting the details. Changes won't be saved.Climate risks
Neighborhood: 67735
Nearby schools
GreatSchools rating
- 4/10North ElementaryGrades: 3-6Distance: 13.4 mi
- 3/10Goodland High SchoolGrades: 7-12Distance: 14 mi
- NAWest Elementary SchoolGrades: PK-2Distance: 14.4 mi
- $335,2003 bd2 ba1.6k sqft7670 Road 27, Edson, KS 67733Off Market
- $302,1003 bd3 ba1.2k sqft7676 Road 27, Edson, KS 67733Off Market
- $531,9004 bd4 ba5k sqft2721 Road 77, Edson, KS 67733Off Market
- $548,9002 bd2 ba1.6k sqft2725 Road 77, Edson, KS 67733Off Market
- $550,000200 Acres0 Co Rd, Edson, KS 67733Lot/Land
- $--4 bd2 ba-- sqft7580 Road 25, Goodland, KS 67735Sold
- $747,1004 bd2 ba1k sqft2410 Road 76, Goodland, KS 67735Off Market
- $448,0002 bd1 ba1k sqft7470 Road 24, Goodland, KS 67735Off Market
A local agent can set up tours, give advice and negotiate with sellers.
Similar homes
- $265,0003 bd2 ba1.7k sqft1120 E 8th St, Goodland, KS 67735For Sale
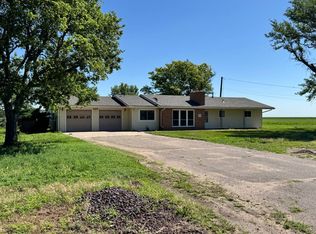 MLS ID #11858800, Nathan Linin, Land 2 Legacy Real Estate. My State MLS
 - $299,0005 bd3 ba2.5k sqft2302 Thomas County Rd #6, Brewster, KS 67732For Sale
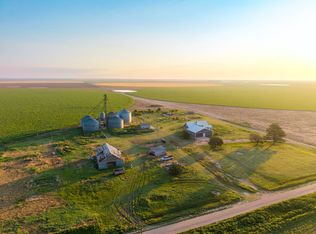 MLS ID #11878478, Travis Glassman, Arrowhead Land Company. My State MLS
 - $260,0003 bd3 ba3.4k sqft1101 Grand Ave, Goodland, KS 67735For Sale
 MLS ID #14561, Rosanne Koggie, Harrison Realty & Auction. Southwest Kansas MLS
 - $282,5005 bd3 ba3.1k sqft710 College Ave, Goodland, KS 67735For Sale
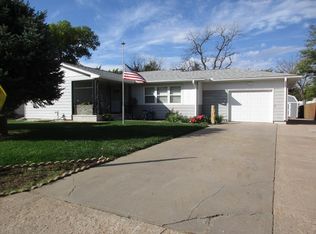 MLS ID #14253, Rosanne Koggie, Harrison Realty & Auction. Southwest Kansas MLS
 - $200,0003 bd2 ba2.2k sqft704 Center Ave, Goodland, KS 67735For SaleMLS ID #14417, Rosanne Koggie, Harrison Realty & Auction. Southwest Kansas MLS
- $175,0004 bd2 ba2.7k sqft531 W 10th St, Goodland, KS 67735For SaleMLS ID #14614, Rosanne Koggie, Harrison Realty & Auction. Southwest Kansas MLS
- $152,5004 bd3 ba1.9k sqft907 Walnut Ave, Goodland, KS 67735For SaleMLS ID #11666726, Terry Richardson, Richardsons Homestead Realty Inc. My State MLS
- $188,4002 bd2 ba2k sqft304 S Rich St, Bird City, KS 67731For SaleMLS ID #205716, Tara D Dirks, Keller William Signature Partners, LLC Branch. Western Kansas AOR
