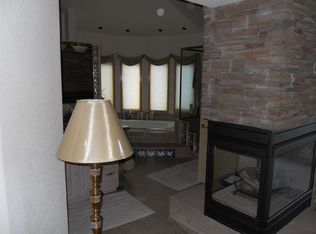
Luxurious home in Mountain Shadows on over ¾ acre with stunning city and mountain views. Features three decks and walk-out basement patio. The grand foyer with high ceilings and a grand staircase leads to multiple living spaces, including a large living room with custom-built cabinetry and an enclosed, heated deck. A versatile space near the foyer can serve as a reading room, office, library, or playroom. The main level bedroom accesses a private deck and is near a bathroom. The spacious kitchen includes a walk-in pantry, island with gas cooktop, breakfast bar, and eat-in dining space with a bay window. Stainless steel appliances and ample storage complete the kitchen. The master bedroom suite on the upper level boasts city and mountain views, a private deck, gas fireplace, his & her walk-in closets, and a 5-piece bathroom. There are two additional sizable bedrooms, laundry room, and loft space with built-in shelving and desk. The basement is designed for entertainment and relaxation, featuring an oversized family room with gas fireplace and walk-out to covered patio. There is a second kitchen for entertaining or use as a second living quarters for multi-generational families. Two additional bedrooms with Jack 'n Jill bathroom, large storage room, and second set of laundry hookups add practicality and comfort. A standout feature is the 4-car heated garage with workshop area, appealing to car enthusiasts or those needing ample storage space. Other notable features include two central air conditioning units, crown molding, a great room, skylight, and two hot water heaters. The location is close to Ute Valley Park, offering hiking and biking trails, and proximity to shopping, and highly-rated schools. This property offers luxurious indoor and outdoor living spaces, practical features, and a desirable location in the city; ideal for those seeking a retreat-style home with ample space for family living and entertainment.
Sold for $1,063,000
Zillow last checked:
Listing updated:
Bought with:
Devin Schlaufman
Exp Realty LLC
Source: elevateMLS,MLS#: 5443595
Price history
| Date | Event | Price |
|---|---|---|
| 11/3/2025 | Listing removed | $3,945$1/sqft |
Source: Zillow Rentals Report a problem | ||
| 10/17/2025 | Listed for rent | $3,945$1/sqft |
Source: Zillow Rentals Report a problem | ||
| 1/23/2025 | Sold | $1,063,000-3.2%$190/sqft |
Source:  elevateMLS #5443595 Report a problem elevateMLS #5443595 Report a problem | ||
| 10/11/2024 | Pending sale | $1,098,000$197/sqft |
Source:  REcolorado as distributed by MLS GRID #7569478 Report a problem REcolorado as distributed by MLS GRID #7569478 Report a problem | ||
| 8/30/2024 | Price change | $1,098,000-5.3%$197/sqft |
Source: elevateMLS #5443595 Report a problem | ||
| 8/14/2024 | Price change | $1,160,000-1.7%$208/sqft |
Source: elevateMLS #5443595 Report a problem | ||
| 7/16/2024 | Price change | $1,180,000-1.7%$211/sqft |
Source: elevateMLS #5443595 Report a problem | ||
| 6/27/2024 | Listed for sale | $1,200,000+29.7%$215/sqft |
Source: elevateMLS #5443595 Report a problem | ||
| 2/25/2023 | Contingent | $925,000$166/sqft |
Source: elevateMLS #6944288 Report a problem | ||
| 2/15/2023 | Listed for sale | $925,000$166/sqft |
Source: elevateMLS #6944288 Report a problem | ||
| 2/13/2023 | Contingent | $925,000$166/sqft |
Source: elevateMLS #6944288 Report a problem | ||
| 1/17/2023 | Price change | $925,000-2.6%$166/sqft |
Source: elevateMLS #6944288 Report a problem | ||
| 1/3/2023 | Listed for sale | $950,000$170/sqft |
Source: elevateMLS #6944288 Report a problem | ||
| 11/3/2022 | Listing removed | -- |
Source:  RE/MAX International Report a problem RE/MAX International Report a problem | ||
| 9/22/2022 | Listed for sale | $950,000+52%$170/sqft |
Source: elevateMLS #5185093 Report a problem | ||
| 8/22/2010 | Listing removed | $625,000$112/sqft |
Source: Dave Robbins Gri Crs #88766502 Report a problem | ||
| 7/22/2010 | Listed for sale | $625,000$112/sqft |
Source: Dave Robbins Gri Crs #88766502 Report a problem | ||
| 10/17/2009 | Listing removed | $625,000$112/sqft |
Source: Era Shields Real Estate (South) #513817 Report a problem | ||
| 5/17/2009 | Listed for sale | $625,000$112/sqft |
Source: ERA Shields Real Estate #513817 Report a problem | ||
Nearby homes
- $916,4005 bd3 ba2.1k sqft2635 Rossmere St, Colorado Springs, CO 80919Off Market
- $993,9004 bd4 ba5k sqft2665 Rossmere St, Colorado Springs, CO 80919Off Market
- $800,0004 bd4 ba5.8k sqft6135 Wilson Rd, Colorado Springs, CO 80919Sold
- $785,1004 bd2 ba3.1k sqft6125 Wilson Rd, Colorado Springs, CO 80919Off Market


Get pre-qualified for a loan
At Zillow Home Loans, we can pre-qualify you in as little as 5 minutes with no impact to your credit score.An equal housing lender. NMLS #10287.
