Welcome to this immaculate ranch nestled on a serene tree-lined street within Lakewood's coveted Westgate community. Enjoy the convenience of being within walking distance to the Bear Creek Greenbelt trail system and the picturesque and enjoyable Bear Creek Lake Park. Step inside to discover a meticulously maintained home featuring a thoughtfully designed floor plan adorned with stunning whiskey barrel finish hardwood floors throughout the main level, complemented by a soothing neutral color palette. The bright and airy living room welcomes you with abundant natural light streaming in through a large picture window, while the adjacent dining room seamlessly connects to the chef-worthy kitchen. Boasting ample Shaker cabinetry, sleek quartz countertops, and stainless steel appliances, the kitchen is a culinary enthusiast's dream. Sliding doors off the dining area lead to an expansive covered patio, perfect for relaxation or entertaining guests. Three generously sized bedrooms on the main level share a fully updated bath, offering comfortable accommodations for family and guests. Venture downstairs to discover additional living space in the finished basement, including an oversized family room and a versatile bonus area ideal for a home gym or office. An additional basement bedroom and nearby 3/4 bath provide added convenience and flexibility. The property also features a rare rear opening door for the 2-car attached garage, ensuring easy access. Outside, the oversized private backyard beckons with its lush greenery and mature trees, including beautiful old trees. A sprinkler system maintains the meticulously landscaped flower gardens, showcasing lilacs, peonies, and hydrangeas. Recent updates include a new central A/C system, custom blinds, and a radon mitigation system. With easy access to both the mountains and the city, as well as proximity to shopping and dining options, this move-in-ready charmer offers the perfect blend of comfort, convenience, & lifestyle.
Sold for $620,000
$620,000
2645 S Hoyt Street, Lakewood, CO 80227
4beds
2,104sqft
Single Family Residence
Built in 1972
7,814 Square Feet Lot
$613,200 Zestimate®
$295/sqft
$3,189 Estimated rent
Home value
$613,200
$583,000 - $644,000
$3,189/mo
Zestimate® history
Owner options
List your home for rent
$3,189/mo
Rent Zestimate®
Find your next renter with Zillow Rental Manager. Plus, with online applications, you can quickly screen prospective tenants – for free.
$3,189/mo
Rent Zestimate®
Refinance and save
$3,605/mo
Est. payment
Refinancing to a lower rate could help reduce your monthly payments and save thousands over the life of the loan.
$3,605/mo
Est. payment
Explore your selling options
Work with a Zillow partner agent
Leverage their expertise and Zillow's premium Showcase listings to get your home seen by more buyers.
Get startedList with your own agent
Get your home in front of millions of buyers by listing it on Zillow.
Learn how to do itSell it yourself
Take full control of how buyers see your home on Zillow by listing For Sale by Owner (FSBO).
List your homeWhat's special
Mature treesBeautiful old treesImmaculate ranchProximity to shoppingAdditional living spaceOversized private backyardHome gym
Zillow last checked:
Listing updated:
Listed by:
Helen Caya 720-203-4248 Helen.Caya@redfin.com,
Redfin Corporation
Bought with:
Tim Harris, 100092915
West and Main Homes Inc
Source: REcolorado as distributed by MLS GRID,MLS#: 3045914
Facts & features
Interior
Bedrooms & bathrooms
- Bedrooms: 4
- Bathrooms: 2
- Full bathrooms: 1
- 3/4 bathrooms: 1
- Main level bathrooms: 1
- Main level bedrooms: 3
Primary bedroom
- Description: Hardwood Floors, Ceiling Fan
- Level: Main
- Area: 154 Square Feet
- Dimensions: 14 x 11
Bedroom
- Description: Hardwood Floors, Ceiling Fan
- Level: Main
- Area: 90 Square Feet
- Dimensions: 9 x 10
Bedroom
- Description: Hardwood Floors
- Level: Main
- Area: 90 Square Feet
- Dimensions: 10 x 9
Bedroom
- Description: Carpet Floors, Closet, Non-Conforming Window
- Level: Basement
- Area: 180 Square Feet
- Dimensions: 12 x 15
Bathroom
- Description: Tile Floors, Dual Sinks With Granite Countertops, Tub/Shower Combination
- Level: Main
- Area: 81 Square Feet
- Dimensions: 9 x 9
Bathroom
- Description: Tile Floors, Sink With Vanity, Walk-In Shower
- Level: Basement
- Area: 72 Square Feet
- Dimensions: 8 x 9
Bonus room
- Description: Open To Family Room, Carpet Floors
- Level: Basement
- Area: 143 Square Feet
- Dimensions: 11 x 13
Dining room
- Description: Hardwood Floors, Open To Kitchen, Sliding Door To Backyard
- Level: Main
- Area: 112 Square Feet
- Dimensions: 14 x 8
Family room
- Description: Carpet Floors
- Level: Basement
- Area: 300 Square Feet
- Dimensions: 12 x 25
Kitchen
- Description: Open To Dining Room, Granite Countertops, Stainless Steel Appliances, Hardwood Floors
- Level: Main
- Area: 110 Square Feet
- Dimensions: 10 x 11
Living room
- Description: Hardwood Floors, Ceiling Fan
- Level: Main
- Area: 228 Square Feet
- Dimensions: 12 x 19
Heating
- Electric, Forced Air
Cooling
- Central Air
Appliances
- Included: Dishwasher, Disposal, Gas Water Heater, Microwave, Range, Refrigerator, Self Cleaning Oven
Features
- Ceiling Fan(s), Granite Counters, Radon Mitigation System, Smart Thermostat, Smoke Free
- Flooring: Carpet, Tile, Wood
- Windows: Bay Window(s), Double Pane Windows, Window Coverings
- Basement: Finished,Full,Interior Entry,Unfinished
- Common walls with other units/homes: No Common Walls
Interior area
- Total structure area: 2,104
- Total interior livable area: 2,104 sqft
- Finished area above ground: 1,067
- Finished area below ground: 1,037
Property
Parking
- Total spaces: 2
- Parking features: Concrete, Dry Walled, Insulated Garage
- Attached garage spaces: 2
Features
- Levels: One
- Stories: 1
- Patio & porch: Covered, Patio
- Exterior features: Garden
- Fencing: Full
Lot
- Size: 7,814 Square Feet
- Features: Sprinklers In Front, Sprinklers In Rear
Details
- Parcel number: 096248
- Special conditions: Standard
Construction
Type & style
- Home type: SingleFamily
- Property subtype: Single Family Residence
Materials
- Brick, Frame, Wood Siding
- Roof: Composition
Condition
- Year built: 1972
Utilities & green energy
- Sewer: Public Sewer
- Water: Public
- Utilities for property: Cable Available, Electricity Connected, Internet Access (Wired), Natural Gas Connected
Green energy
- Energy efficient items: Exposure/Shade, Thermostat
Community & HOA
Community
- Security: Carbon Monoxide Detector(s)
- Subdivision: Westgate Meadows
HOA
- Has HOA: No
Location
- Region: Lakewood
Financial & listing details
- Price per square foot: $295/sqft
- Tax assessed value: $566,757
- Annual tax amount: $3,515
- Date on market: 4/4/2024
- Listing terms: Cash,Conventional,FHA,VA Loan
- Exclusions: Sellers Personal Property, Washer, Dryer, All Tvs And Tv Brackets, Curtains.
- Ownership: Individual
- Electric utility on property: Yes
- Road surface type: Paved
Price history
| Date | Event | Price |
|---|---|---|
| 5/7/2024 | Sold | $620,000$295/sqft |
Source:  REcolorado as distributed by MLS GRID #3045914 Report a problem REcolorado as distributed by MLS GRID #3045914 Report a problem | ||
| 4/8/2024 | Pending sale | $620,000$295/sqft |
Source: REcolorado as distributed by MLS GRID #3045914 Report a problem | ||
| 4/4/2024 | Listed for sale | $620,000+42.7%$295/sqft |
Source: REcolorado as distributed by MLS GRID #3045914 Report a problem | ||
| 10/4/2019 | Sold | $434,500+2.2%$207/sqft |
Source: Public Record Report a problem | ||
| 9/5/2019 | Pending sale | $425,000$202/sqft |
Source: ASSIST2SELL RE PROFESSIONALS #3991531 Report a problem | ||
| 9/1/2019 | Listed for sale | $425,000+201.4%$202/sqft |
Source: ASSIST2SELL RE PROFESSIONALS #3991531 Report a problem | ||
| 7/8/1997 | Sold | $141,000$67/sqft |
Source: Public Record Report a problem | ||
Public tax history
| Year | Property taxes | Tax assessment |
|---|---|---|
| 2025 | $3,540 +0.7% | $35,422 -5.3% |
| 2024 | $3,515 +17.9% | $37,421 |
| 2023 | $2,981 -1.2% | $37,421 +21% |
| 2022 | $3,017 +24.7% | $30,936 -2.8% |
| 2021 | $2,419 | $31,827 +24.4% |
| 2020 | $2,419 +1.5% | $25,594 |
| 2019 | $2,384 +10.8% | $25,594 +14.7% |
| 2018 | $2,151 | $22,305 |
| 2017 | $2,151 +14.9% | $22,305 +9.3% |
| 2016 | $1,872 | $20,410 |
| 2015 | $1,872 +19.3% | $20,410 +29.4% |
| 2014 | $1,569 +1.8% | $15,775 |
| 2013 | $1,541 +1.9% | $15,775 +0.8% |
| 2012 | $1,512 -6.9% | $15,650 |
| 2011 | $1,625 +0.1% | $15,650 -7.5% |
| 2010 | $1,624 -3.8% | $16,920 |
| 2009 | $1,687 +0.2% | $16,920 -3.6% |
| 2008 | $1,684 +4.8% | $17,550 |
| 2007 | $1,607 +2.3% | $17,550 +5.8% |
| 2006 | $1,571 -2.1% | $16,590 +0.2% |
| 2005 | $1,605 +8.6% | $16,550 |
| 2004 | $1,478 -1.8% | $16,550 |
| 2003 | $1,505 +1.5% | $16,550 -0.5% |
| 2002 | $1,484 +7.4% | $16,630 +17.8% |
| 2001 | $1,381 -0.9% | $14,120 |
| 2000 | $1,394 | $14,120 |
Find assessor info on the county website
Neighborhood: Westgate
Nearby homes
- $545,9004 bd2 ba1.3k sqft2655 S Hoyt St, Lakewood, CO 80227Off Market
- $519,7003 bd1 ba2k sqft2635 S Hoyt St, Lakewood, CO 80227Off Market
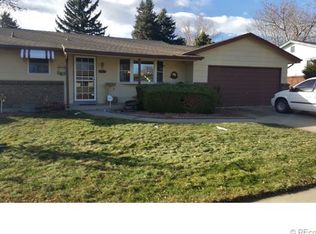
- $524,700-- bd-- ba-- sqft2635 S Hoyt St, Lakewood, CO 80227Off Market
- $503,1003 bd1 ba1k sqft2640 S Hoyt Ct, Lakewood, CO 80227Off Market
- $536,0004 bd2 ba994 sqft2650 S Hoyt Ct, Lakewood, CO 80227Off Market
- $575,0004 bd2 ba1.8k sqft2625 S Hoyt St, Lakewood, CO 80227Sold
- $568,7004 bd2 ba1k sqft2675 S Hoyt St, Lakewood, CO 80227Off Market
- $570,6004 bd3 ba1.2k sqft2644 S Hoyt St, Lakewood, CO 80227Off Market
Nearby schools
GreatSchools rating
- 2/10Westgate Elementary SchoolGrades: PK-5Distance: 0.6 mi
- 6/10Carmody Middle SchoolGrades: 6-8Distance: 0.8 mi
- 6/10Bear Creek High SchoolGrades: 9-12Distance: 0.8 mi
Schools provided by the listing agent
- Elementary: Westgate
- Middle: Carmody
- High: Bear Creek
- District: Jefferson County R-1
Source: REcolorado as distributed by MLS GRID. This data may not be complete. We recommend contacting the local school district to confirm school assignments for this home.
Get a cash offer in 3 minutes
Find out how much your home could sell for in as little as 3 minutes with a no-obligation cash offer.
Estimated market value
$613,200
Get a cash offer in 3 minutes
Find out how much your home could sell for in as little as 3 minutes with a no-obligation cash offer.
Estimated market value
$613,200
- Colorado
- Jefferson County
- Lakewood
- 80227
- Westgate
- 2645 S Hoyt Street
Nearby cities
Nearby neighborhoods
Nearby zip codes
Other Lakewood Topics
